4 Bed Semi-Detached House For Sale
A wonderful opportunity to acquire a substantial stone built character home dating back in parts to the late 18th Century which has recently been significantly improved, set in the heart of Menston village.
A charming individual stone residence dating back in parts to 1790 which has been significantly improved to now offer a substantial family home with a wonderful blend of character and contemporary style. The windows and doors have been replaced with timber framed double glazing by Patchett Joinery (Bradford) with accoya timber and the vendors have 'future proofed' the property by upgrading the heating and hot water system in readiness for an air source heating system.
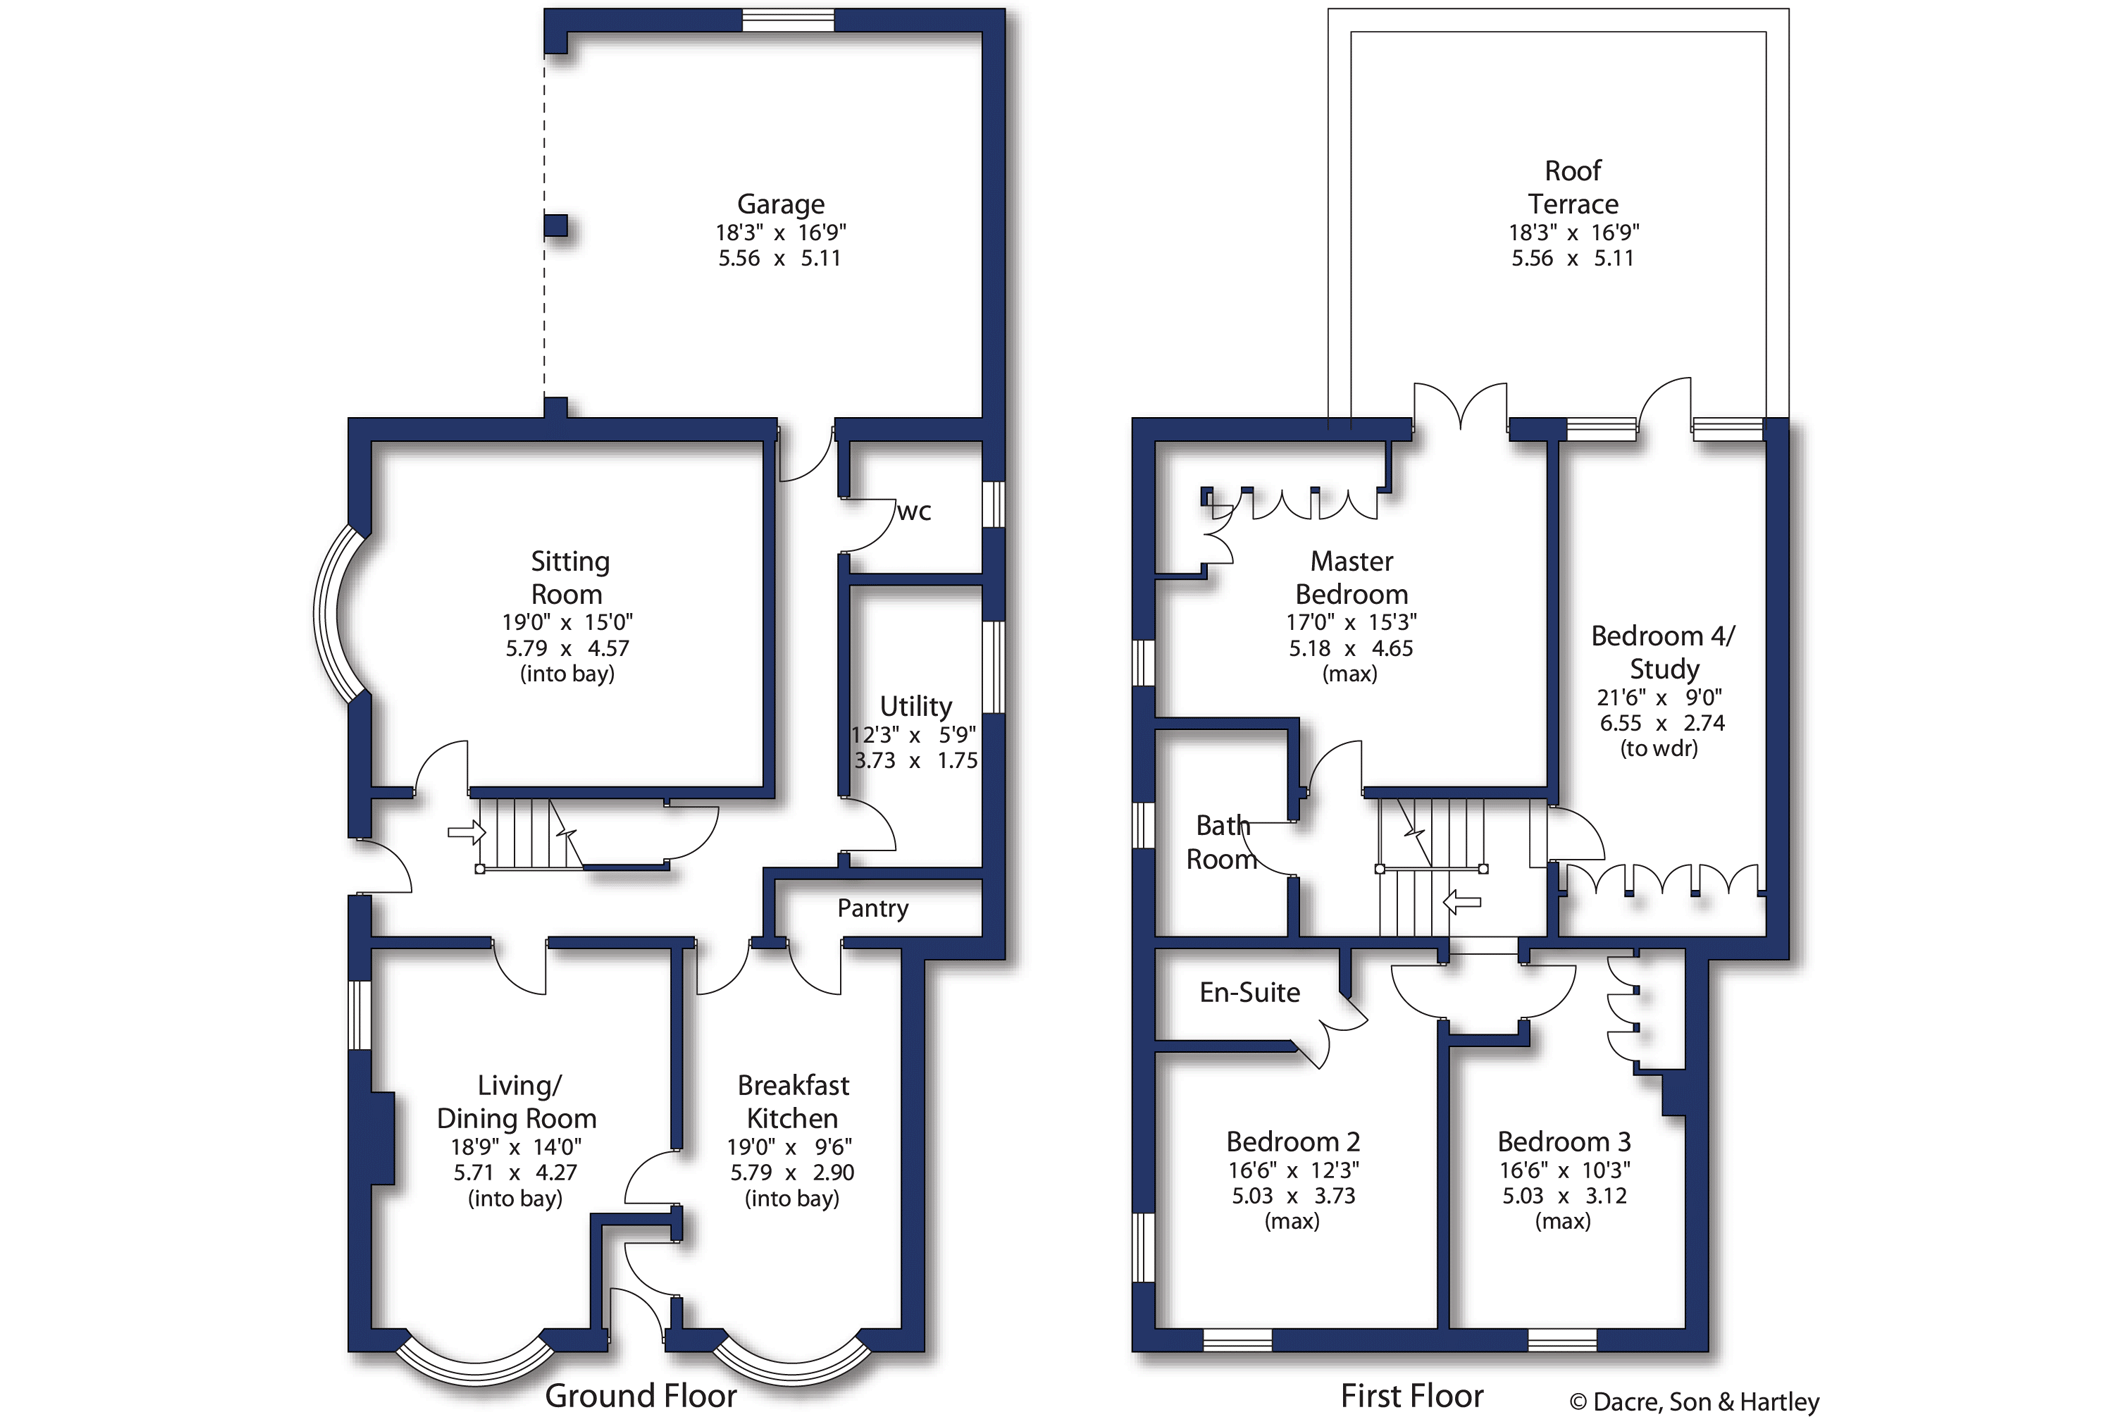
The accommodation comprises to the ground floor; a side entrance leads into a light and airy entrance hall with a sweeping original staircase to the first floor with a Brintons velvet carpet, and’ an understairs cupboard. Doors lead off from here to all the principal rooms. The sitting room has a bay window overlooking the side garden and fitted shelving to one wall. The living/dining room is a light and airy room having dual aspect windows, including a bay window overlooking the garden.
The kitchen is equipped to a high standard by Adams Tebb of Skipton, incorporating bespoke curved units to complement the characterful curved walls within the building. The wall, base and drawer units have granite working surfaces over, fitted appliances include a double oven, hob, extractor, fridge and dishwasher. There is a separate dining area with a bay window along with a walk in pantry. From the inner hallway there is a generous size utility room with a built in cupboard, Belfast sink and plumbing for an automatic washing machine. There is also a guest WC.
On the first floor the landing leads to the master bedroom, another lovely light room with dual aspect windows. The modern ensuite shower has a double step in shower enclosure.
There are three further double bedrooms all having fitted wardrobes, with the two at the rear having doors leading out to the wonderful sun terrace.
Outside, at the front of the property, the driveway is secured by a five bar gate and provides parking for several vehicles and gives access to the oversized double garage which has an up and over door (the current owners have plan drawings for converting part of it into living space).
The front garden is low maintenance being mainly paved with Yorkshire stone flags whilst the generous garden at the side is lawned with mature shrubs and flower borders, all enclosed by well established trees and bushes. At the rear of the property there is a large courtyard garden which has well stocked raised beds, a pleasant seating area that benefits from a south facing aspect.
Menston is an understandably a popular village found on the edge of the Wharfe Valley, only a short drive from the local towns of Ilkley, Otley and Guiseley. Whilst the preceding offer a comprehensive range of amenities, Menston has its own local facilities too with everyday shops, a primary school, popular park and churches of a number of denominations. There is also a choice of pubs/restaurants and a variety of sports clubs. The village has a railway station from where there are frequent services throughout the day into Ilkley, Leeds and Bradford.
Agents Notes:
Tenure:
Freehold
The property is located within the Menston conservation area
Council Tax:
The City Of Bradford Metropolitan District Council
Council Band F
Services:
All mains services installed with gas fired central heating
Parking:
Garage and off street driveway parking





"*" indicates required fields
"*" indicates required fields
"*" indicates required fields