4 Bed Detached House For Sale
A stunning stone built, detached residence set in the idyllic village of Kettlewell with the most fabulous south-west facing garden, also offering four bedrooms, two bathrooms all finished in a contemporary style to a superb standard, as well as offering off street parking.
NO ONWARD CHAIN
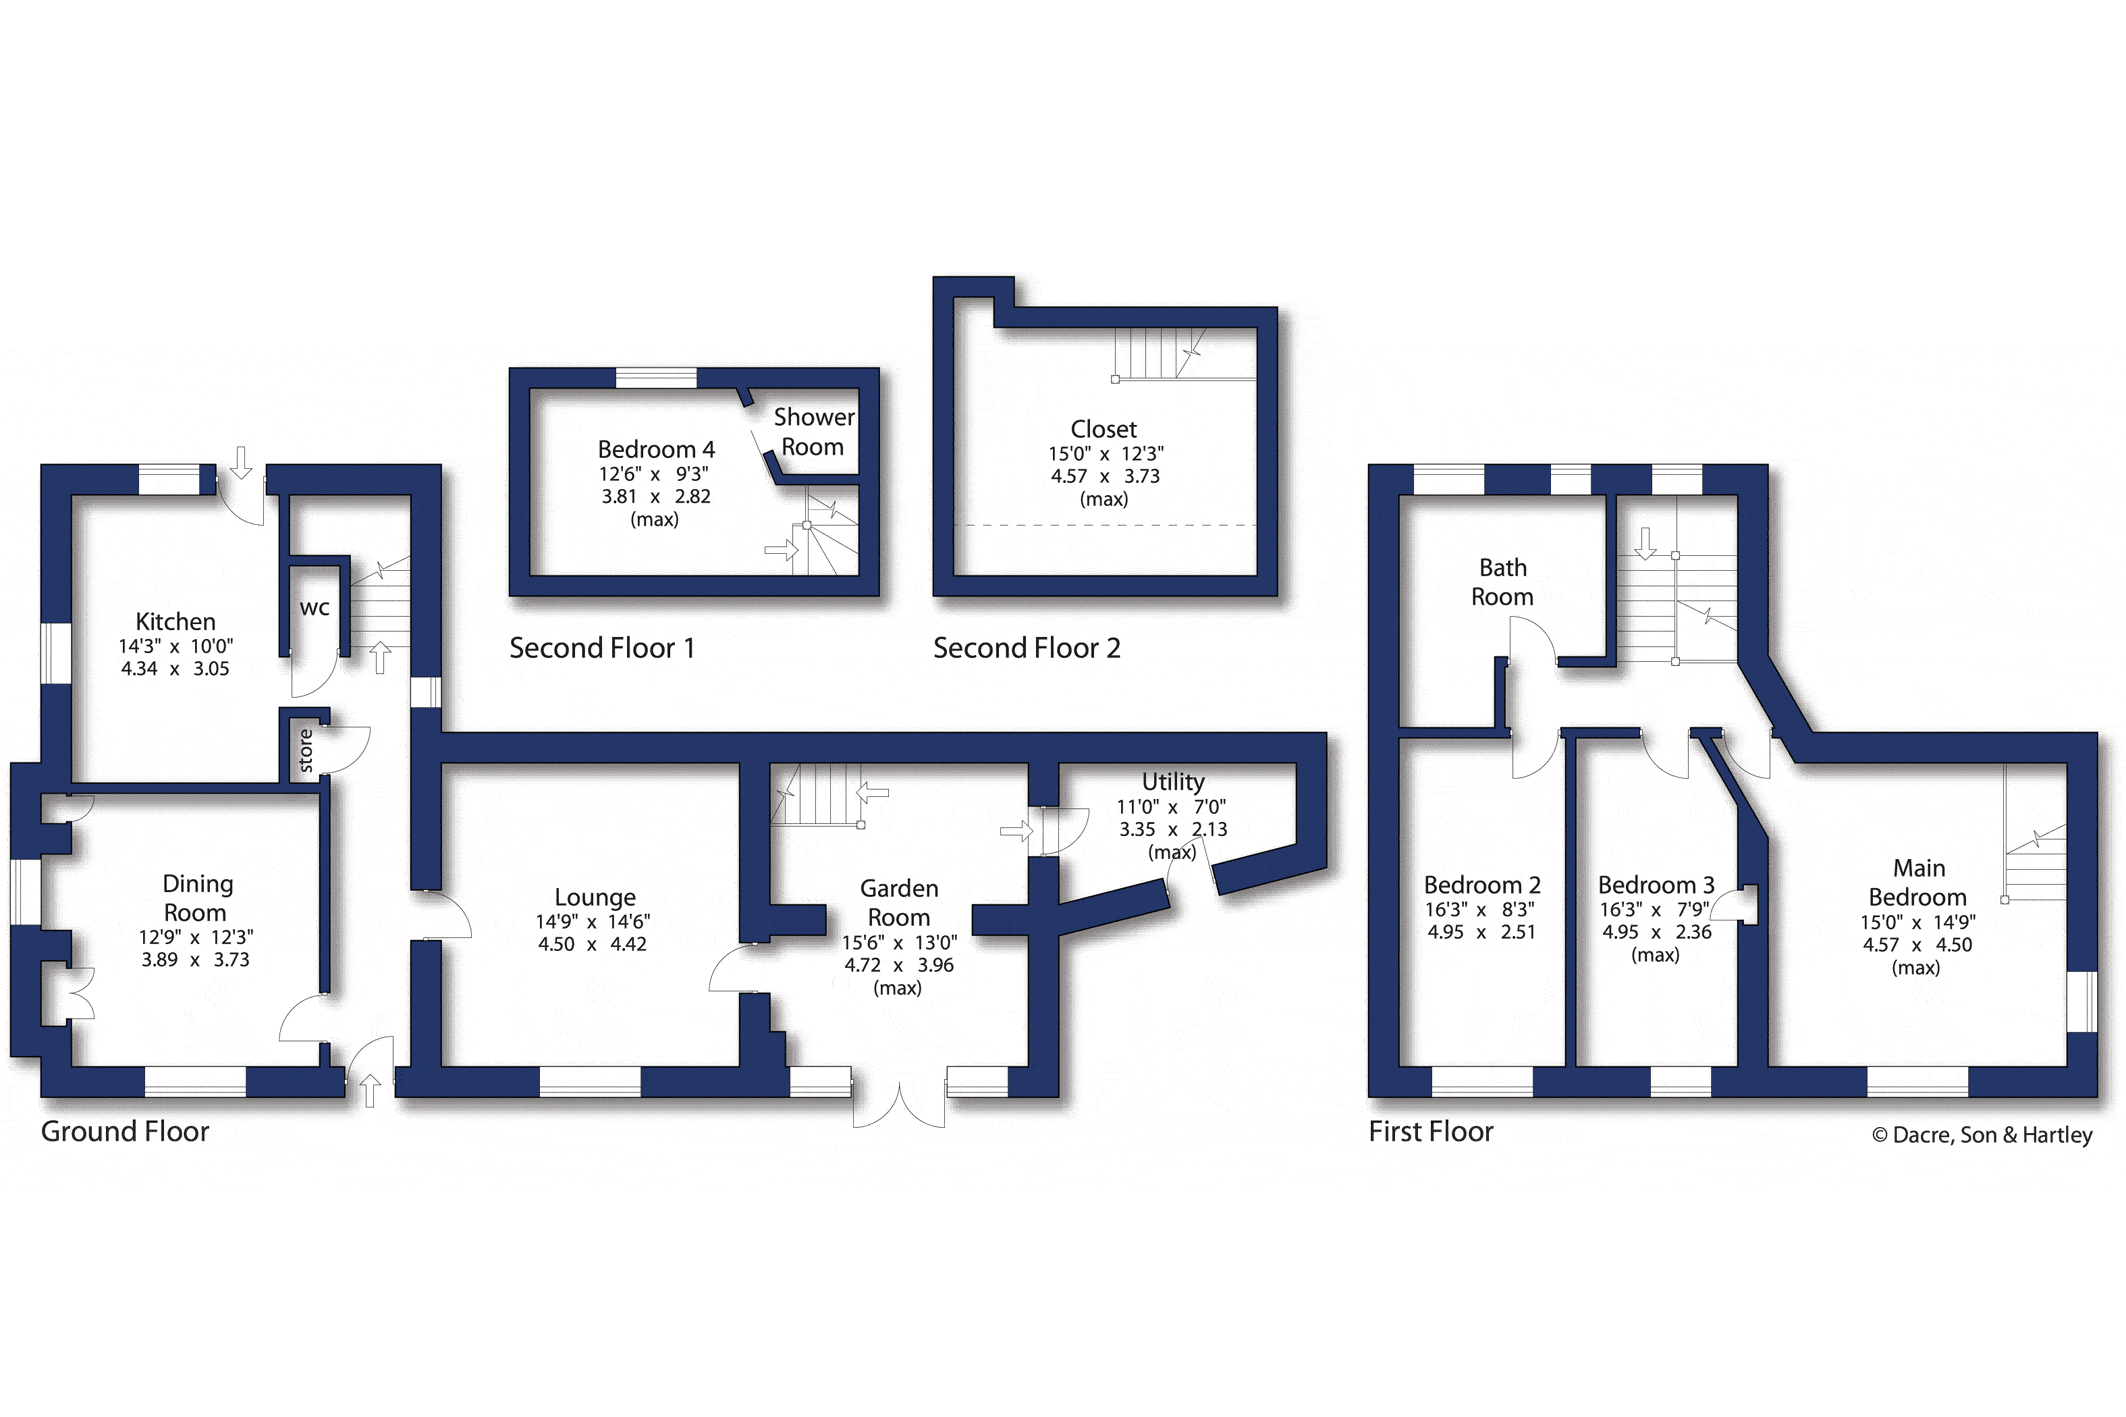
On entering the property to the front elevation, through into the entrance hallway with access to the ground floor accommodation, staircase leading to the first floor and also into the downstairs w.c., with low flush w.c., hand wash basin and also useful understairs storage cupboard. The dining room offers an array of natural lighting with dual aspect windows and superb views, built in cupboards and traditional serving hatch through to the kitchen. The breakfast kitchen includes a selection of base, wall and drawer units with granite worktops over, Belfast sink unit, integrated appliances comprising of a Bosch electric double oven, Belling ceramic hob with extractor fan above, space for a free standing fridge/freezer as well as plumbing for a dishwasher, Breakfast bar island as seen from our images allowing for additional dining space. There is also access out to the rear. Following the property through to the cosy living room, with large picture window to the front elevation looking out on to the beautifully presented gardens and countryside views beyond, large open stone fireplace with cast iron open fire. Off this room is the garden room, which includes double door access out to the front garden, exposed stonework and access to the mezzanine bedroom via the open stone stairs. The utility room is at the far end of the property, with a range of wall and base units with worktops over, stainless steel sink and drainer, plumbing for a washing machine and dryer and stable door leading out to the garden.
To the first floor landing, this allows for access to three spacious bedrooms and extremely well presented house bathroom that this property has to offer. The master bedroom offers dual aspect windows to take advantage of the stunning views, original Georgian wood flooring and the character feature of a cast iron fireplace. There are stairs leading up to the mezzanine dressing area, which provides for ample storage as well as a useful working from home office space. Bedroom two and three are both good sized double bedrooms, located to the front, again appreciating the long distance views. The house bathroom has been meticulously upgraded throughout, fitted with a four piece Burlington suite in white and grey with freestanding roll top bath with shower attachment, large shower cubicle with rainfall shower head, low flush w.c. and good sized hand wash basin with vanity unit below, tiled flooring, chrome heated towel rail and two windows allowing for natural lighting. Bedroom four is the mezzanine double bedroom located above and accessed from the ground floor garden room, with lovely views, exposed beams and access to the ensuite shower room comprising of a walk in shower, low flush w.c., hand wash basin, extractor fan and heated towel rail.
Externally, the property offers parking for four cars to the side elevation. To the front, there is the charming south west facing garden once you enter through the original iron gate, enclosed by Yorkshire stone walls. There is a paved patio area allowing for ample seating, along with two lawned gardens, well established bushes, shrubs and trees providing for privacy to this great sized plot.
Local Authority & Council Tax Band
• North Yorkshire Council,
• Council Tax Band E
Tenure, Services & Parking
• Freehold
• Mains electricity, drainage and water. Domestic heating is an oil fired boiler
• There is allocated parking for four cars adjacent to the property
• The property is located in the Yorkshire Dales National Park and Kettlewell conservation area
Internet & Mobile Coverage
For information on Internet and Mobile coverage access the Ofcom website from this link https://checker.ofcom.org.uk/
Flooding
For information on flood risks please use this link Check for flooding in England - GOV.UK
Situated in a the centre of the quaint Dales village of Kettlewell which is approximately 14 miles from the bustling market town of Skipton, known as The Gateway to the Dales, which has a wider range of amenities along with supermarkets, department stores, restaurants, leisure and sports clubs etc. Schooling for all ages is of a very high standard and for the commuter, a regular train service runs from the town to Leeds, Bradford and London.





"*" indicates required fields
"*" indicates required fields
"*" indicates required fields