4 Bed Detached House Sold STC
An executive four bedroomed detached property sat in a quiet hamlet in the popular village of Lothersdale, with good size gardens, double garage and stunning views.
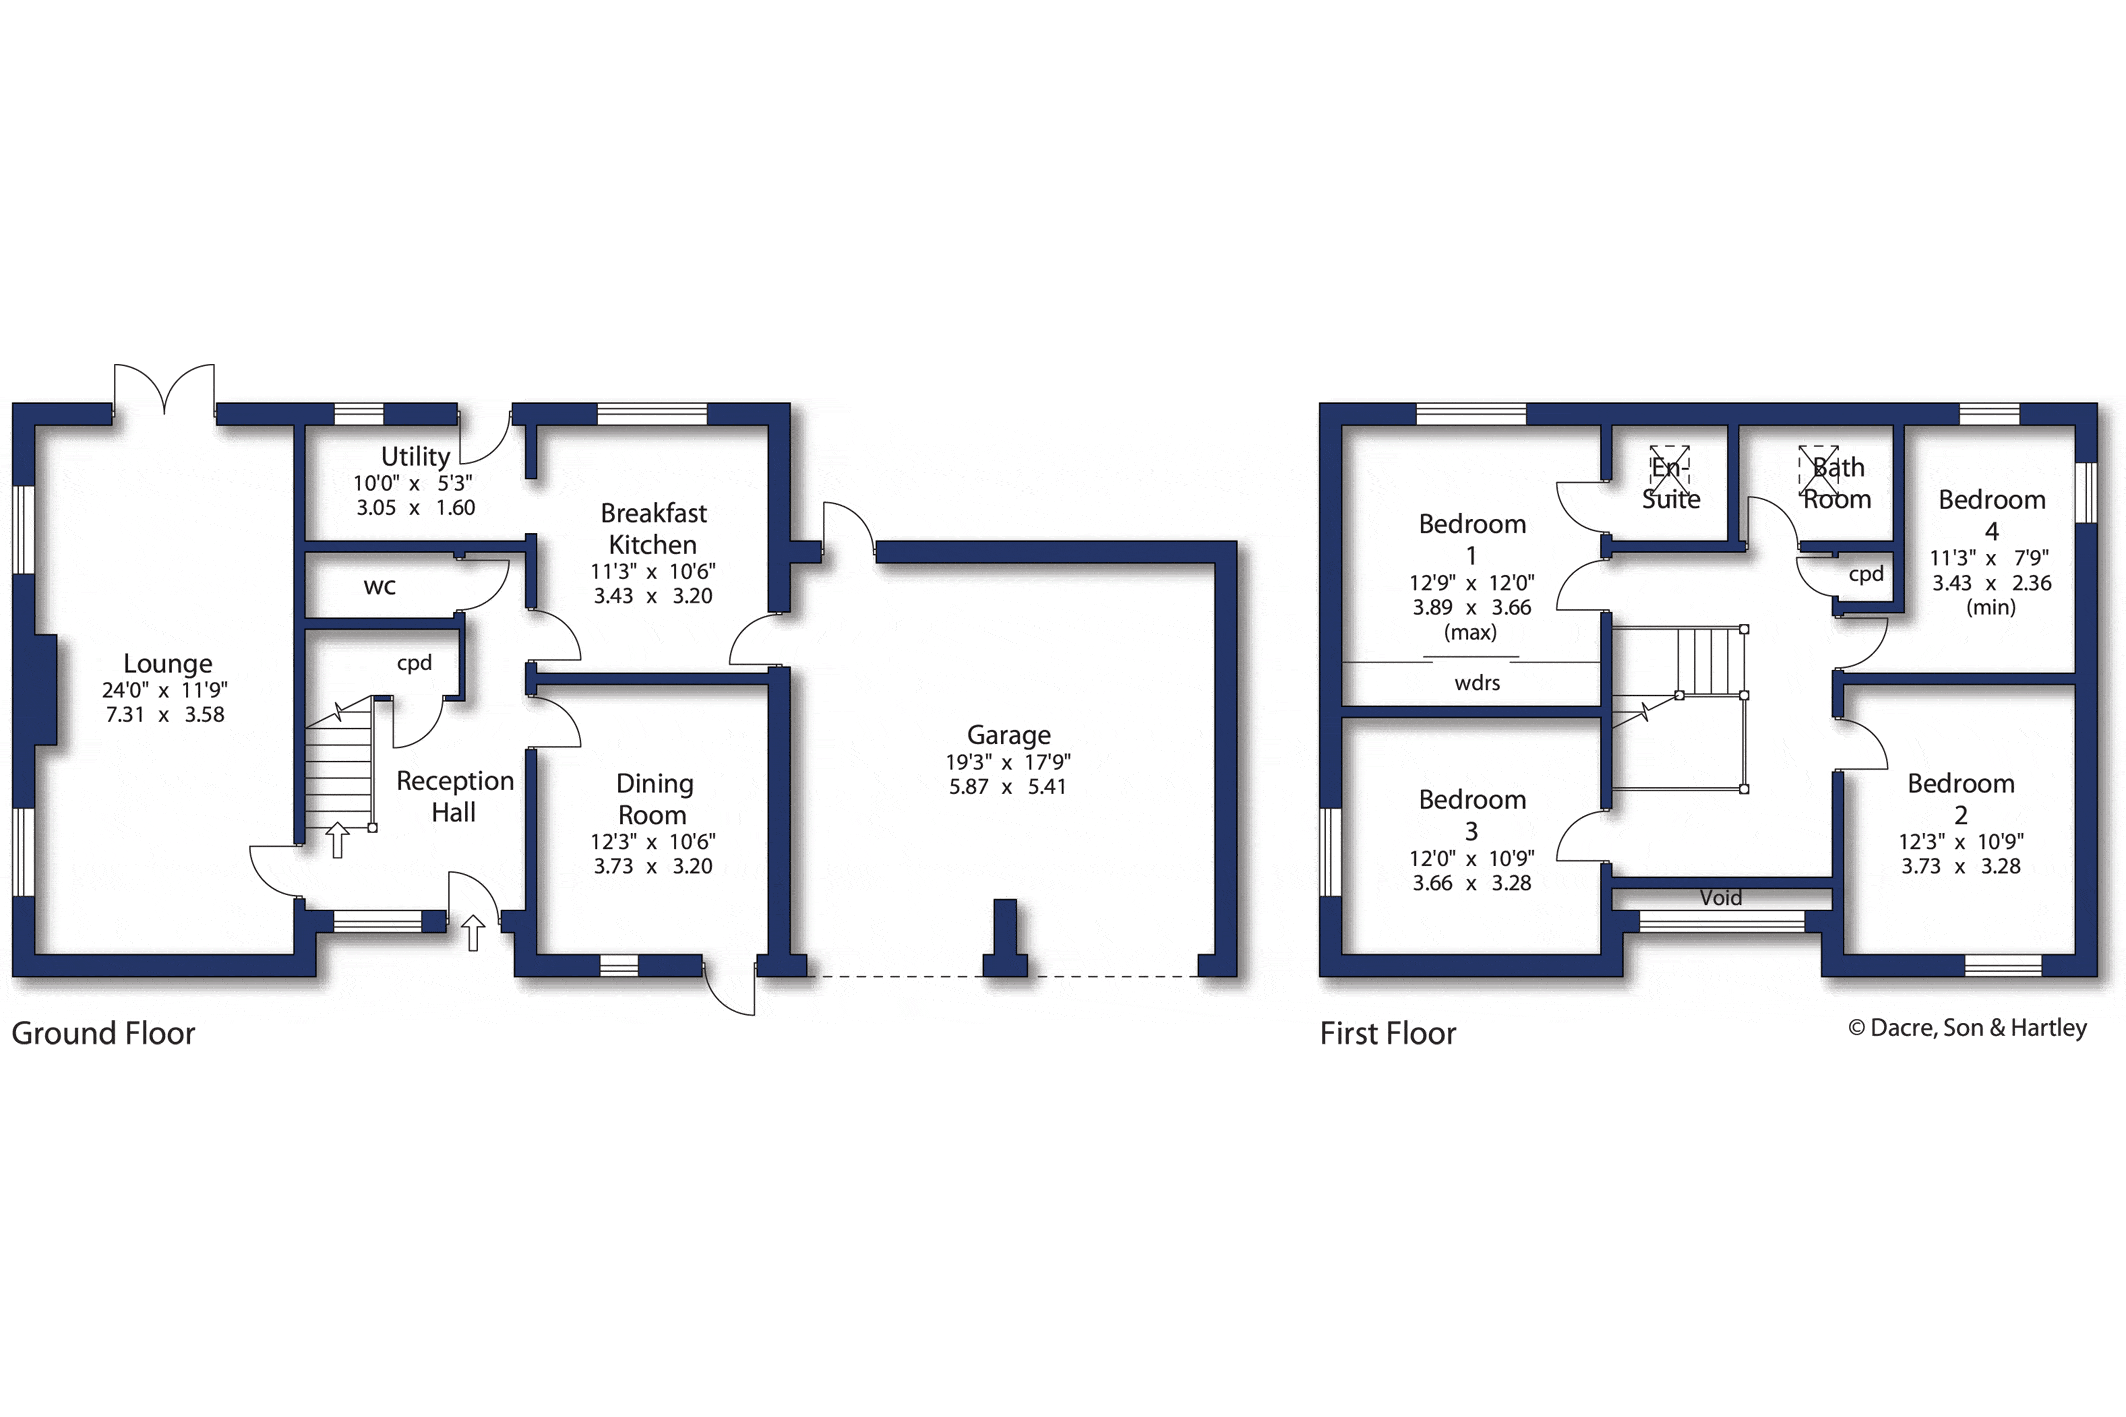
Entry is through what was the original barn door aperture with a door set into an arch window. The hallway provides access to all principal rooms and has an understairs cupboard and w.c. with a two piece suite. The living room has windows to two sides, a fireplace and French doors leading out to the patio and garden. The dining room is accessed from the hall and has a door to the front and a window. The kitchen is to the rear and offers a selection of modern wall, drawer and base units with marble effect worktops over, integrated dishwasher, double oven, induction hob, extractor, space for an American style fridge/freezer, tiled flooring and a window overlooking rear garden. Open to the utility room which provides a wall, drawer and base units with stainless steel sink, washing machine, space for dryer, boiler, tiled flooring and a upvc door and window to the rear. The garage is accessed from the kitchen and has a pair of roller doors and a personal door to the rear. The water treatment plant for the Spring Water is also housed in here.
The staircase with wooden balustrade leads to the first floor with a galleried landing with cupboard and a fabulous arch window looking over the development and hills in the distance. The master bedroom is overlooking fields to the rear and has fitted sliding wardrobes along with an ensuite with three piece suite, which includes a corner shower cubicle, wash hand basin with vanity unit below, w.c. and a sky light window.
The second bedroom is with a window to the front, the third bedroom/study is with a window to the side overlooking neighbouring fields and the fourth bedroom has dual aspect windows providing stunning views of the valley. The house bathroom offers a three piece suite with bath, vanity unit wash hand basin, concealed cistern w.c, and skylight window.
Externally, there is a lawned area to the front, sunken tank and designated parking for two cars leading to the garage. The garden sweeps around house leading down to a stone wall with lawn, mature trees and bushes. Also to the rear is a paved patio area and raised beds.
Local Authority & Council Tax Band
• North Yorkshire County Council,
• Council Tax Band F
Tenure, Services & Parking
• Freehold
• Mains electricity and drainage are installed. Water is from a private water supply. Domestic heating is from an LPG gas fired boiler
• Driveway and private parking are on site
Internet & Mobile Coverage
Information obtained from the Ofcom website indicates that an internet connection is available from at least one provider. Outdoor mobile coverage (excluding 5G) is likely from at least one of the UKs four leading providers. Results are predictions and not a guarantee. Actual services may be different depending on particular circumstances and the precise location of the user and may be affected by network outages. For further information please refer to: https://checker.ofcom.org.uk/
Lothersdale is a delightful village having a church, outstanding primary school, public house and a village hall offering a range of community activities. The village of Crosshills is just 2.5 miles away, with a further range of shops, sporting/recreational activities, health centre and a well-renowned secondary school, with Airedale General Hospital just a few miles distant. Both Skipton and Keighley are approximately 15 minutes’ drive away. For the commuter, the business centres of East Lancashire, Manchester and West Yorkshire are within comfortable daily travelling distance and Cononley Station is also just 2 miles away, giving regular services through to Bradford, Leeds and London.





"*" indicates required fields
"*" indicates required fields
"*" indicates required fields