



3 Bed Semi-Detached House For Sale
An exceptional, period, three-bedroom semi-detached home, significantly improved over recent years having great scope for further extension into the loft and lower ground floor areas, with modern services, gardens and land, and lapsed permission granted for construction of a two-bedroom detached bungalow, centrally located within one of Wharfedale's most sought-after villages.
The current owners of 1 Dicks Garth Road have undertaken an exceptional program of renovation and improvement, investing substantially in the property and creating a beautifully presented period home which successfully combines Victorian character with modern comforts, efficiency and practicality.
During their ownership, significant work has been undertaken, including complete reroofing works with replacement membrane, battens and leadwork, extensive lime mortar repointing, AAA-rated replacement windows and doors throughout, fitted plantation shutters, upgraded electrical and heating systems including a new combi boiler and radiators, extensive replastering, CCTV installation and numerous landscaping improvements.
Particular attention has been paid to retaining the property's original character whilst enhancing its suitability for modern family living.
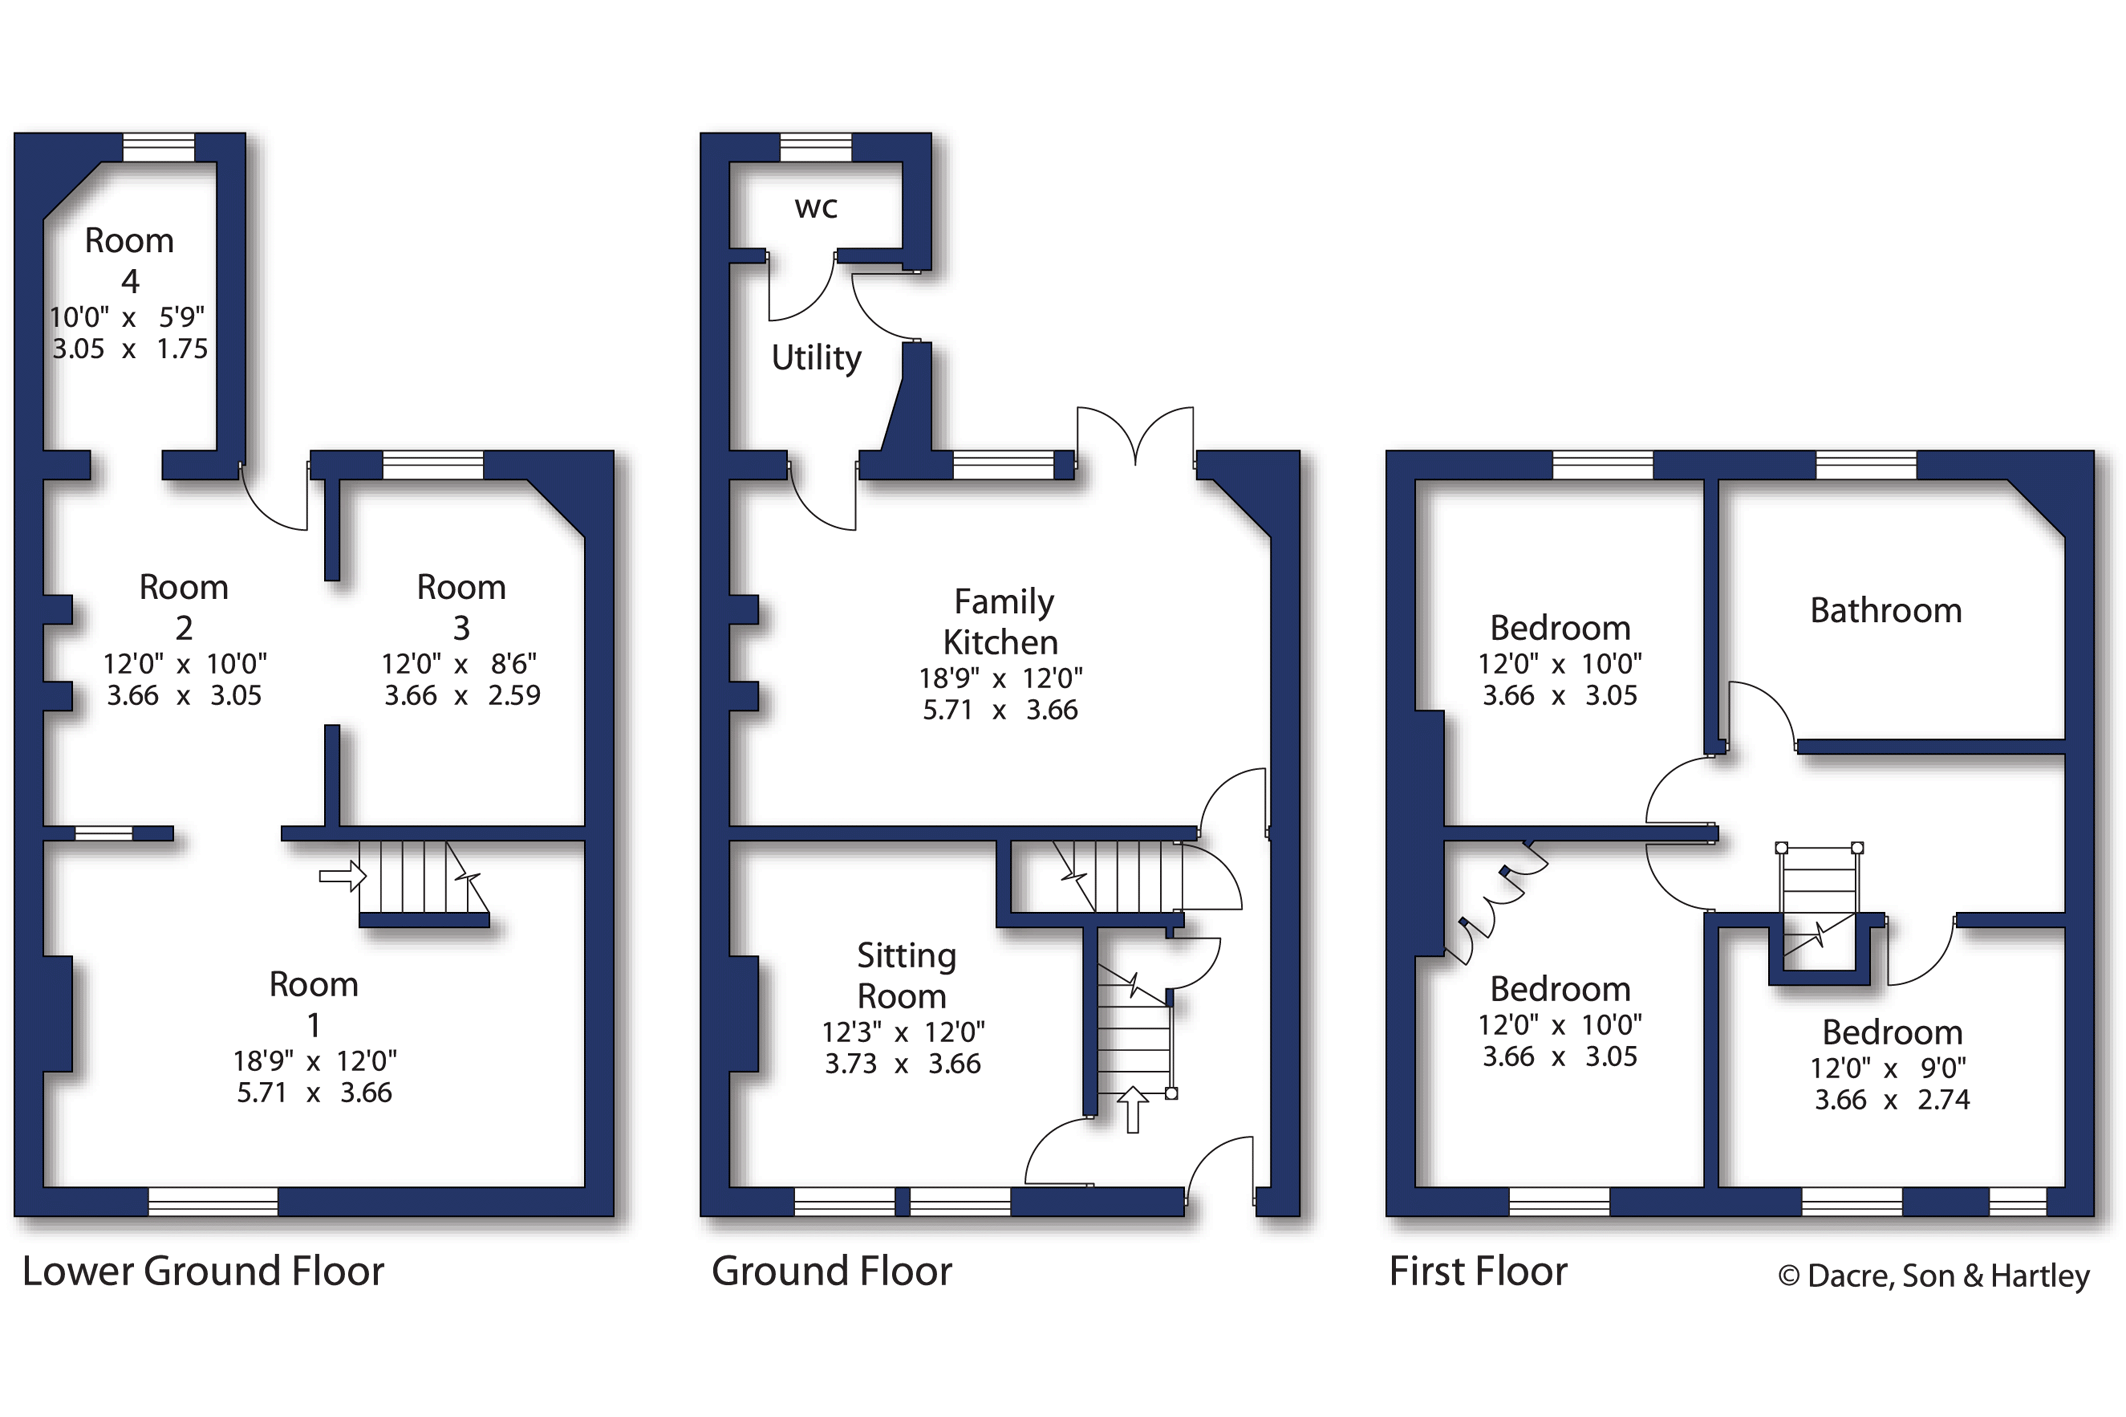
A standout feature is the bespoke kitchen diner, thoughtfully designed to complement the age and style of the home. The kitchen incorporates quality cabinetry, a central island with sink, boiling water tap, integrated appliances, range cooker and extraction system. The former galley kitchen has been reconfigured to create a practical utility room and ground floor WC.
The family bathroom has been completely remodeled and now provides a luxurious four-piece suite incorporating a walk-in shower, vanity unit and freestanding Victorian-style roll-top bath.
Outside, a newly constructed wrought-iron balcony overlooks the rear garden whilst extensive landscaping works, patio areas, barbecue space, fencing and impressive dry-stone walling create attractive and highly usable outdoor areas.
Planning permission remains active for a substantial loft conversion designed to create an impressive principal bedroom suite with dressing room and en-suite bathroom. Preparatory works have already been completed, including installation of Velux roof windows and construction of the approved rear balcony.
In addition, the generous lower ground floor offers excellent potential for further accommodation, allowing future owners to significantly increase the overall living space if desired, subject to the necessary consents.
Beyond the rear garden lies a valuable parcel of land incorporating a substantial four-berth garage and ample off-road parking. Previous planning permission (now lapsed) was granted for a detached two-bedroom bungalow, demonstrating the site's established development potential.
Further enhancing this opportunity, a new planning application for a larger detached two-bedroom bungalow has been commissioned and is already well advanced through the planning process, with architectural drawings and supporting documentation prepared. This provides prospective purchasers with a considerable headstart, subject to the granting of planning consent.
The combination of a comprehensively renovated family home, substantial garaging, additional land ownership and ongoing development potential represents a rare opportunity within one of Wharfedale's most sought-after villages.
The house sits in the heart of Menston, which is a popular village community located on the edge of the Wharfe valley, just a short drive from the local towns of Ilkley and Otley. The village retains a broad provision of everyday amenities, including local shops, sports club, park, pubs, and churches of a number of denominations. The village railway station offers regular services to the cities of Leeds and Bradford, plus Ilkley, and the village cricket ground are all within comfortable walking distance of Dicks Garth Road. Ilkley, Otley and Guiseley offer a more comprehensive range of retail, social, and recreational amenities, with Ilkley in particular being home to a first-class shopping environment.



"*" indicates required fields
"*" indicates required fields
"*" indicates required fields