



2 Bed End of Terrace House Sold STC
Situated in a popular residential area, this two-bedroom end-terrace house is beautifully presented throughout and would be ideal for first time buyers. Having two double bedrooms, a fabulous outdoor space to the rear and cellar storage a viewing is essential to fully appreciate everything this property has to offer.
A fabulous opportunity for first-time buyers to get on the property ladder, this two-bedroom through terrace is deceptively spacious and benefits from having a hardwood floor to the ground floor.
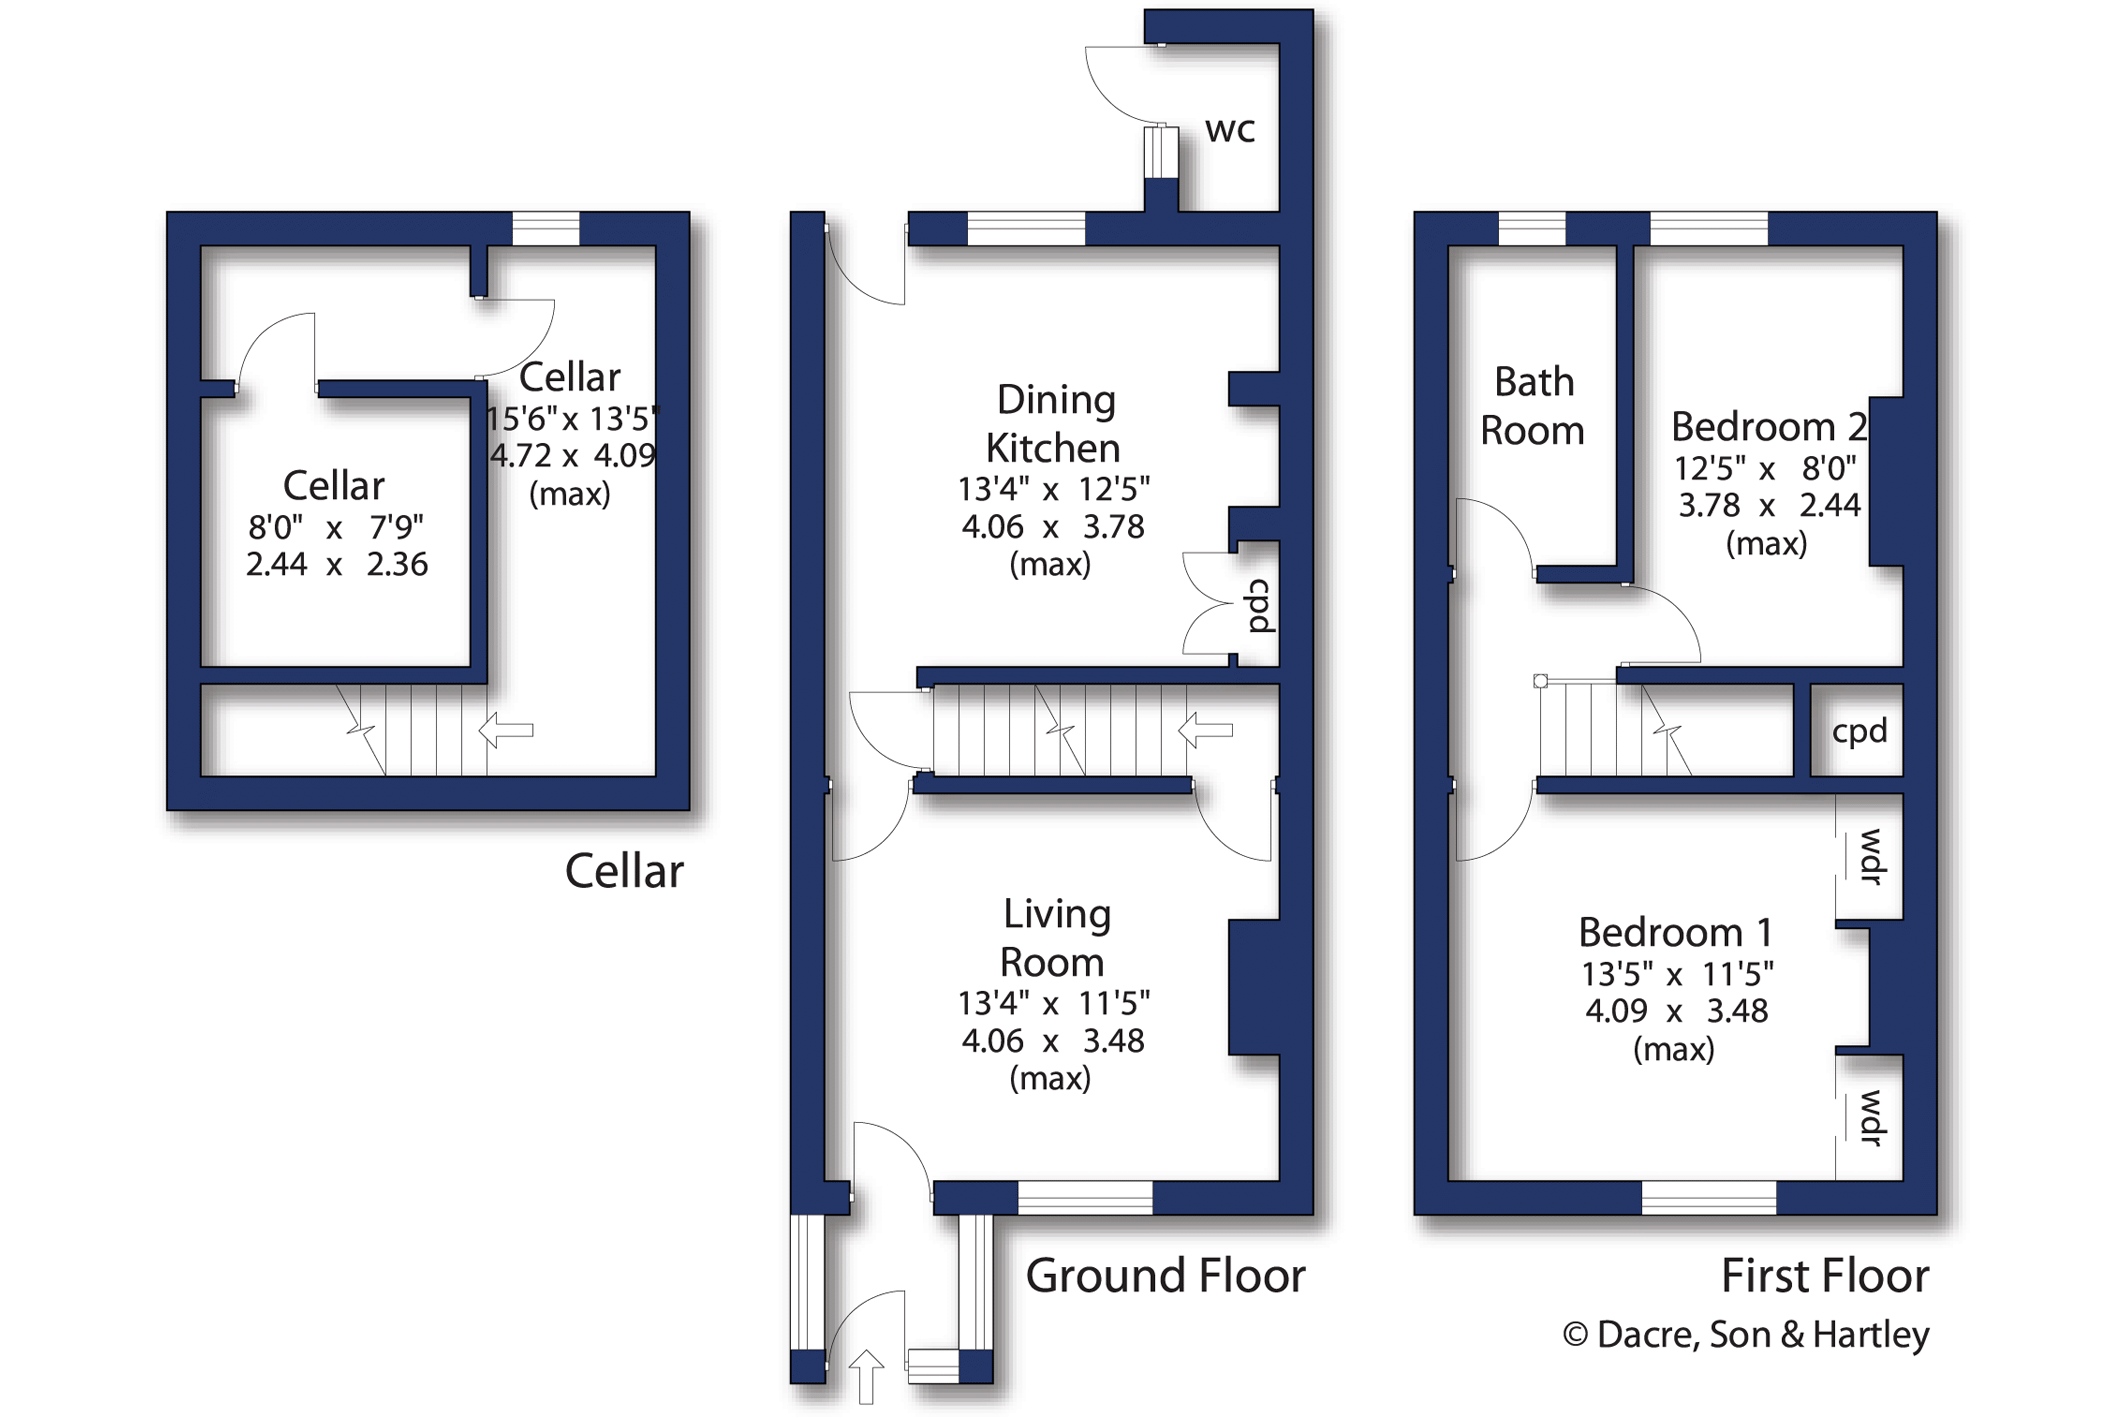
The ground floor accommodation comprises; - front entrance porch opening into a spacious living room with an inset multi-fuel burner (available by separate negotiation), large dining kitchen with access to the rear.
The kitchen has fitted wall and base units, plenty of worktop space, integrated fridge, freezer and dishwasher. The Rangemaster double oven with gas hob is included with the sale.
On the first floor there are two double bedrooms, the main bedroom overlooks the front garden and has a feature fireplace and built-in wardrobes. The bathroom is part-tiled and has a four-piece suite comprising; - bath with shower attachment, shower cubicle, WC and wash basin. The landing provides access to a part-boarded loft which has a retractable ladder, fitted light and offers a useful additional storage space.
The cellar has plumbing for a washing machine, space for as tumble dryer and the potential for further development.
Externally, to the front of the property the gated garden has a low maintenance artificial lawn. The large rear garden is laid to lawn with a decked area and a patio completed by a WC and sink. Completing the property is a larger than average garage which has fitted light, power and CCTV.
Local Authority, Council Tax Band & Covenants
Kirklees Council
Council Tax Band A
Easement across the back garden for wheelie-bin access
Tenure, Services & Parking
Freehold
All mains services; central heating and wood burner
Garage and parking for two cars



"*" indicates required fields
"*" indicates required fields
"*" indicates required fields