



4 Bed Barn Conversion For Sale
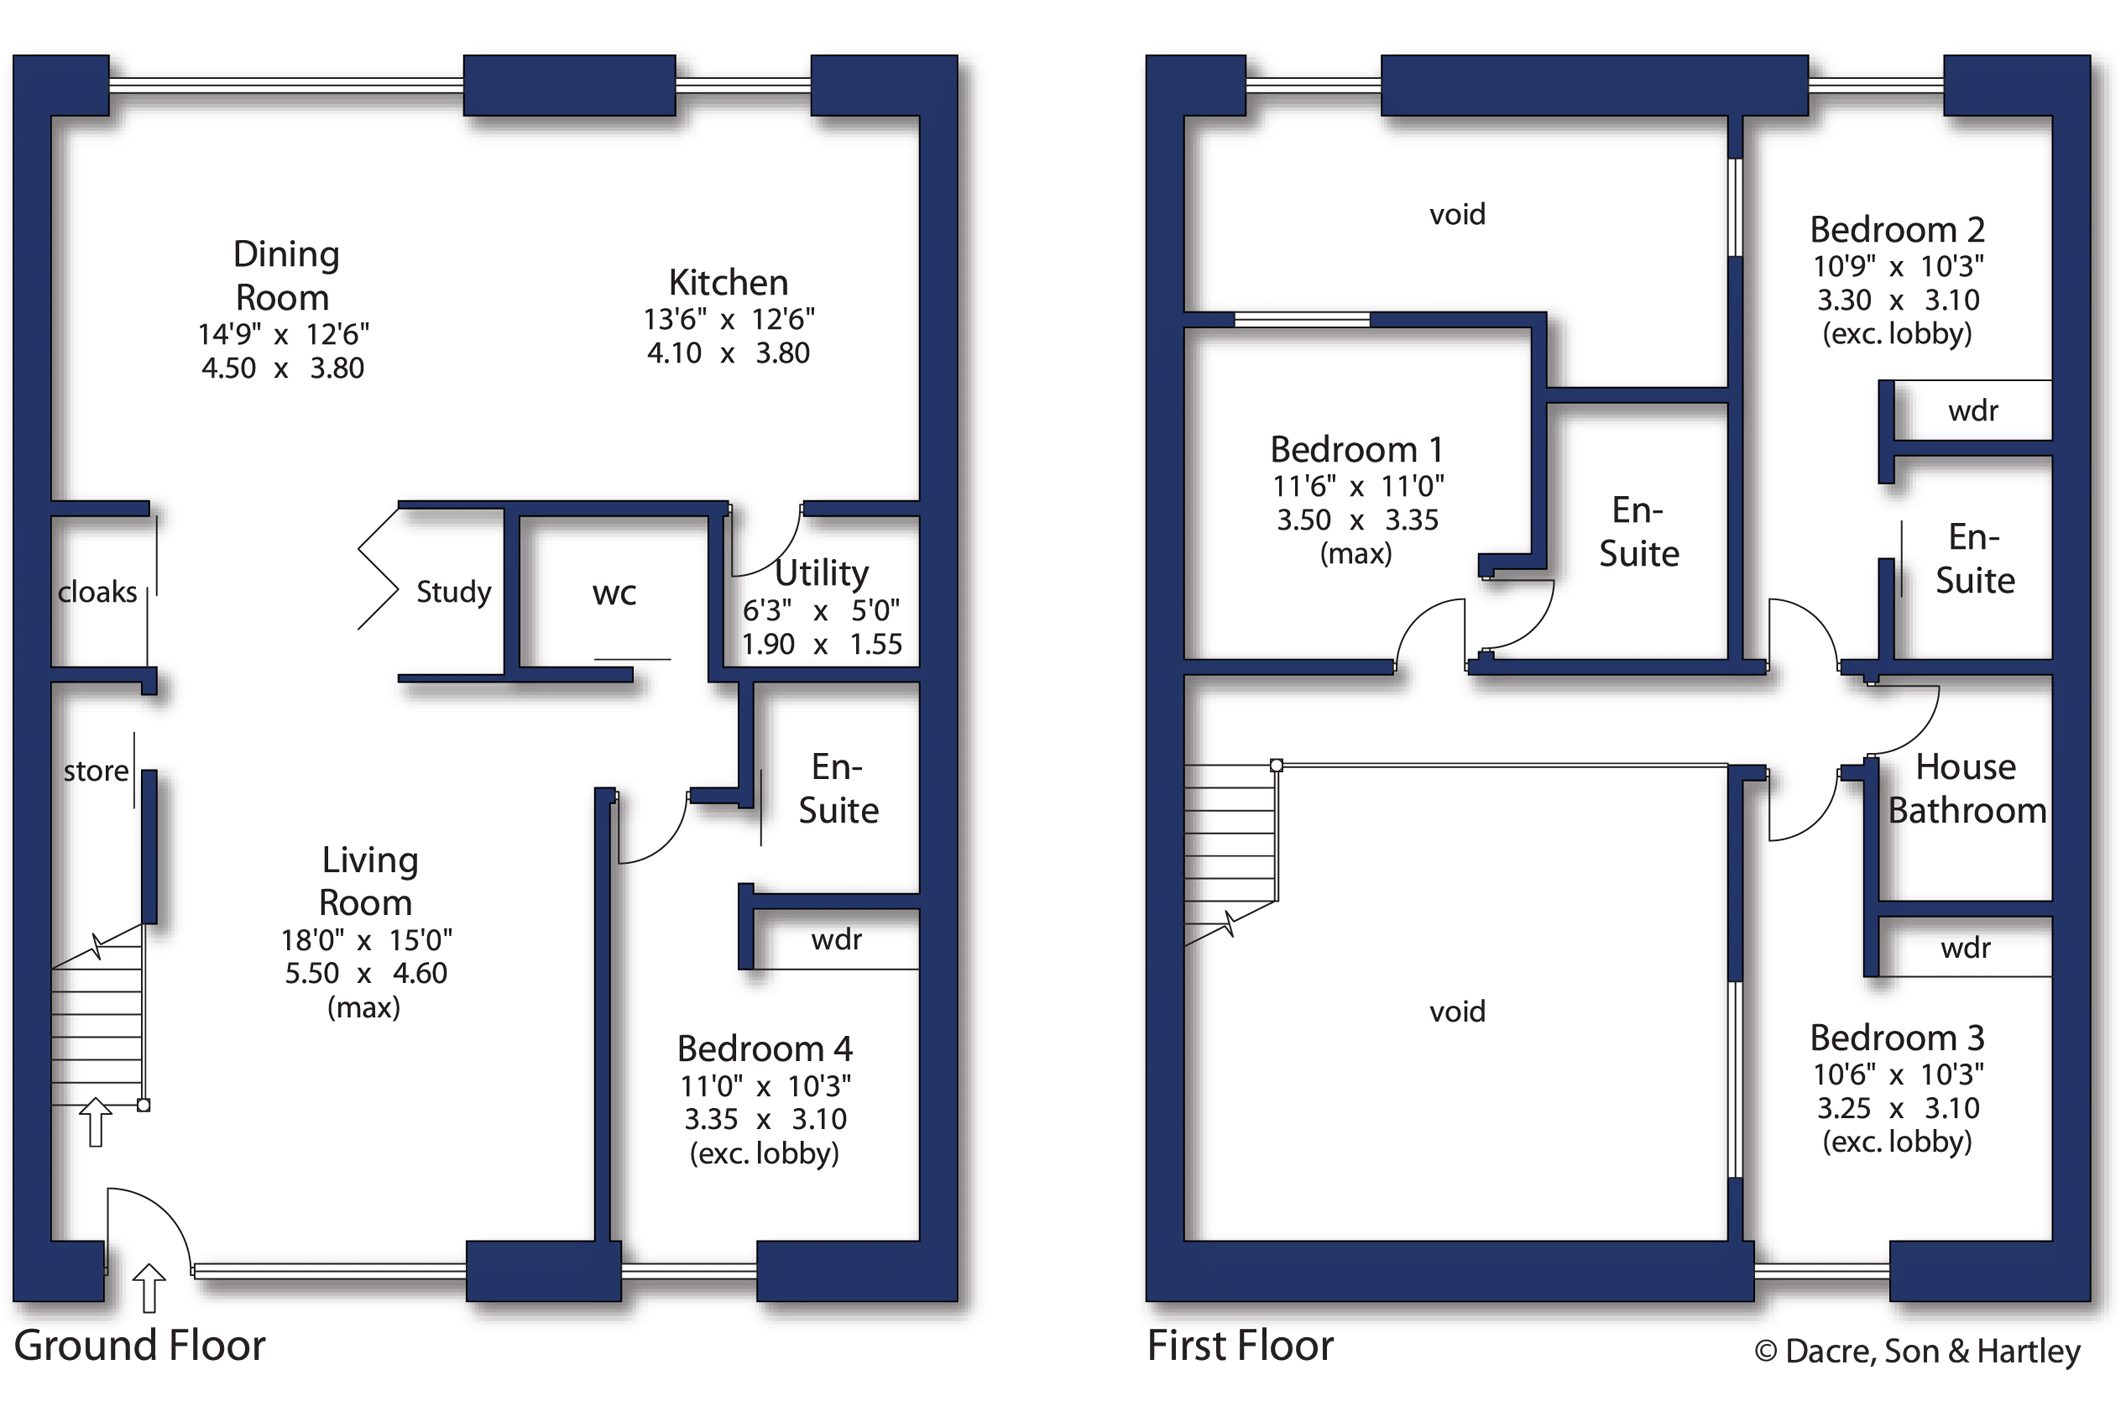
This outstanding newly constructed four bedroom contemporary barn conversion (1723 sqft / 160 sqm) will provide a flexible layout of high specification design driven accommodation in a highly sought after village setting with outstanding road links to Leeds, York and Wakefield.
Warren Farm Barns is an exclusive development of three luxury barn conversion properties set in a peaceful rural location.
Situated on a private road within the quiet village of Ledsham, these bespoke homes will combine modern design with countryside living. Each property has been thoughtfully designed to maximise natural light and open-plan living, while drawing inspiration from the character and style of the original agricultural building.
The result is a collection of contemporary homes, built using modern construction methods and finished to a high specification.
Generous outdoor space and views across open fields create a scenic, calming backdrop, with each home backing onto a beautiful wildflower meadow for an added sense of natural tranquillity.
The village location ensures privacy and tranquillity, yet remains within easy reach of nearby towns, schools, and transport links. Ideally located between the vibrant centres of Leeds and York, Warren Farm Barns offers a perfect blend of peaceful rural living and easy access to everyday amenities.
Despite its semi-rural location, Ledsham is well placed for access to principal Yorkshire centres including those of Leeds, York, Wetherby and Wakefield and almost equidistant from the A1, M1 and M62 motorways and is perfectly located for the main East Coast rail network, being only 30 mins from York, Doncaster and Leeds train stations.
The village has a public house, parish church and there is a primary school in the neighbouring village of Ledston.
This unique development presents a rare opportunity to enjoy contemporary rural living in a picturesque setting, combining peaceful village life with sophisticated bespoke design and quality craftsmanship.
Each house offers light and spacious open plan accommodation with living room dining kitchen, utility room, study area, guest cloakroom and ground floor bedroom with en-suite shower room. At first floor level there is a principal bedroom with en-suite shower room, second bedroom with en-suite shower room, a third bedroom and a house bathroom.
Outside there are private allocated parking spaces, private garden space and terrace to the rear together with communal secure cycle and bin stores.
LEDSHAM VILLAGE
Nestled in the picturesque village of Ledsham, this development offers an enviable lifestyle surrounded by greenbelt countryside. Residents will enjoy the perfect balance of rural tranquillity and modern convenience, with excellent transport links and easy access to key urban hubs.
Idyllic Greenbelt Setting: Enjoy the beauty of nature with stunning countryside views, open green spaces, and a peaceful environment.
Excellent Connectivity: Just a short drive from Leeds, Selby, and Wakefield, with easy access to key motorways, making commuting seamless.
Proximity to Amenities: Set in a tranquil village, the development is near bustling town centres for shopping, dining, and entertainment.
Perfect for Families & Professionals: A thriving community with excellent schools, leisure facilities, and employment opportunities nearby.
BLOSSOM TREE HOMES
Blossom Tree Homes has firmly established itself as a premier housebuilder in the industry with 30 years’ experience.
Drawing upon a wealth of experience and expertise, we have consistently delivered exceptional homes that surpass all energy targets without sacrificing design and detail.
Our unique modern build method employs innovative technologies and practices, such as advanced insulated superstructure systems, energy-efficient heating and cooling solutions, smart home auto
SPECIFICATION
WARRANTY • 10-Year Build-Zone Structural Warranty
KITCHEN/LIVING/DINING AREA • Stunning open-plan layouts with individually designed • kitchens • Contemporary slab-style kitchen cabinetry with solid quartz worktops • Boiling water tap for instant hot water • Integrated Neff (or equivalent) appliances, including: • Dishwasher • Fridge Freezer • Oven • Induction Hob • Microwave • Extractor • Wine Cooler • Premium engineered oak flooring (choice available subject to build schedule)
UTILITY/BOOT ROOM • Matching slab-style units with solid quartz worktops • Plumbing for washing machine and tumble dryer • Premium engineered oak flooring (choice available)
HEATING & ENERGY • Midea Air Source Heat Pump for sustainable energy efficiency • Underfloor heating throughout the ground floor • Stylish thermostatically controlled radiators to first floor • PV Solar Panels with Give Energy Battery Storage
BATHROOMS & EN-SUITES • Luxury contemporary sanitaryware (fittings by Vitra, Geberit or equivalent) • Mains-pressure showers • Wet room showers with glass screens • Wall-mounted Duravit vanity units • Designer heated towel rails • Premium wall and floor tiling
INTERNAL FINISHES • Ground floor: Engineered oak flooring • First floor: Luxury carpet • Solid oak internal doors with brushed chrome handles • Luxury oak staircase with glass balustrade • Neutral interior wall and ceiling finishes
ELECTRICAL & TECHNOLOGY • Brushed chrome sockets and switches throughout • Intruder alarm system • Satellite/TV points in living room and all bedrooms • Pendant lighting over kitchen island • LED downlights to all other areas • Feature lighting • EV charging point
EXTERNAL • Silver larch cladding • Dark grey standing seam roof detailing • Contemporary solid oak front door • Aluminium double-glazed windows and sliding doors • External tap • External socket to rear garden • Feature external lighting to front and rear garden doors • Indian sandstone paving • Gravelled driveway with block edging • Landscaped gardens • Secure cycle store
LOCATION AND COMMUNICATIONS
Ledsham benefits from close proximity to the A1(M), offering fast routes to Leeds, Wakefield, and Doncaster, while the nearby M62 provides direct links to Manchester, Hull, and the wider northern region. The A63 and A656 further enhance regional access.
Rail connections are equally convenient. South Milford and Micklefield stations are just a short drive away, with regular services to Leeds, York, and beyond. From Leeds Station, one of the UK’s key rail hubs, you can reach London in under 2.5 hours, Manchester in 50 minutes, and Edinburgh in 2.5 hours. Ongoing rail investment across Yorkshire is set to further improve travel times and capacity.
For air travel, Leeds Bradford Airport is just 45 minutes away, offering a range of domestic and international destinations. Manchester Airport is easily reached via the M62 and serves as a major international gateway with flights across Europe, the US, and beyond.


"*" indicates required fields
"*" indicates required fields
"*" indicates required fields