3 Bed Semi-Detached House For Sale
A superb extended three bed semi-detached property situated in a cul-de-sac location within the popular village of Bradley. Offering a good sized enclosed garden to the rear with shed, garage and views over neighbouring hills.
NO ONWARD CHAIN
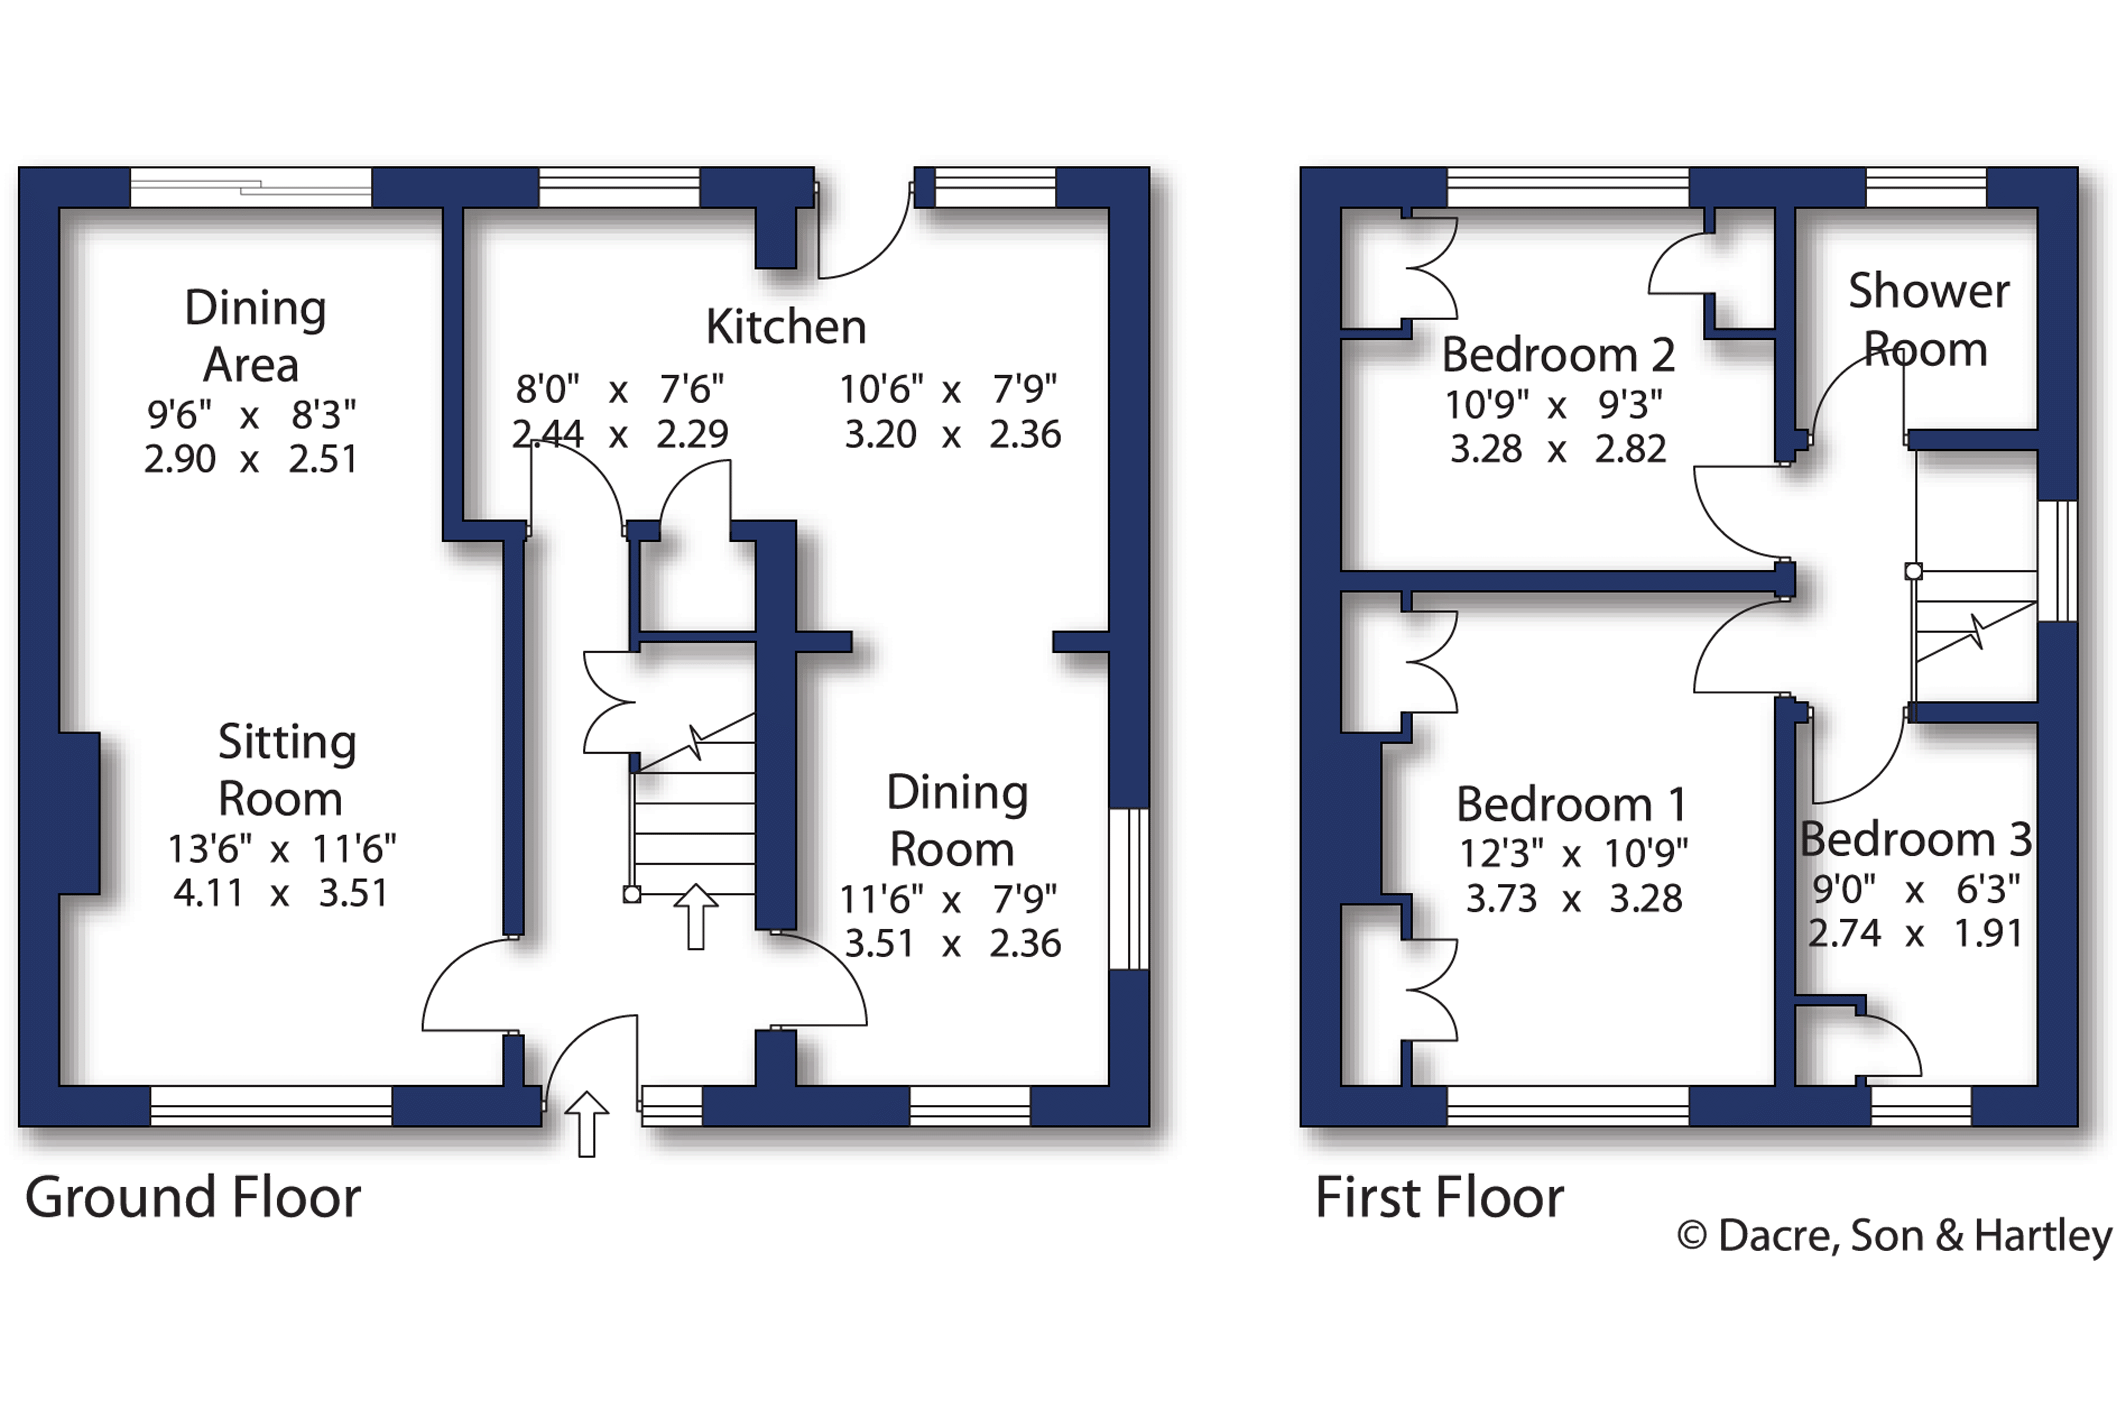
Enter through a composite door with glass panel into the hallway with a radiator, laminate flooring, staircase to the first floor and understairs storage cupboard. Into the Living room which stretches through to a dining area. The living area has a marble effect fireplace with living flame gas fire, a radiator and a upvc window to the front. The dining area has a further radiator and sliding patio doors providing views and access and views of the rear garden.
The Kitchen offers a selection of wall, drawer and base units with worktop surfaces over, a sink and drainer, concealed boiler, space for a fridge/freezer, plumbing for a washing machine, a breakfast bar area, radiator, laminate flooring, two upvc windows and a composite door with glass panels to the rear. The kitchen opens up to the dining room with windows to the front and side, radiator and Laminate flooring.
To the first floor landing with a window to the side and a loft access with pull down ladder. The loft has a upvc window to the gable end and is fully floored with room for storage. Bedroom one is to the front with a upvc window, radiator, fitted wardrobes and a dressing area. Bedroom two is to the rear with wood effect laminate floor, radiator, a selection of fitted furniture and a upvc window. Bedroom three has a window to the front, radiator, wood effect flooring and a cabin bed with fitted furniture including drawers and wardrobe space. The house shower room comprises of a corner shower cubicle with rain hood and attachment, a wash hand basin with vanity unit below, a close coupled w.c., and a window to the rear.
Externally, to the front is a pathway with crazy paved patio and grassed area. To the rear garden is a patio area with a couple of steps down to a lawned area, wood panelled shed, fencing to the boundary and gated access to street level. The single detached garage has an up and over door with upvc windows to the side and rear.
Local Authority & Council Tax Band
• North Yorkshire Council
• Council Tax Band is currently D
Tenure, Services & Parking
• Freehold
• Mains electricity, gas, water and drainage are installed. Domestic heating is from a gas fired boiler.
• A garage is located on site
The property is in the heart of the ever popular village of Bradley which is served by a wide variety of local amenities including a highly regarded primary school, church, village hall, pub, general store and bus service. It is surrounded by open countryside and adjacent to the Leeds and Liverpool Canal with numerous delightful walks on hand. The historic market town of Skipton is approximately 2 miles to the north west and provides numerous independent stores, supermarkets and extensive recreational facilities, whilst Ermysted's Boys Grammar School and Skipton Girls High School are two of the most regarded schools in the county. For the commuter there is a regular train service from the town to Leeds, Bradford and London.





"*" indicates required fields
"*" indicates required fields
"*" indicates required fields