4 Bed House For Sale
An impressive and deceptively spacious four bedroom family home, enjoying a private position within the highly desirable town of Silsden. Offering stylish and versatile accommodation across three floors, the property also benefits from a private enclosed garden, off street parking and two garages. A superb opportunity to acquire an exceptional family home in a sought after location.
NO ONWARD CHAIN
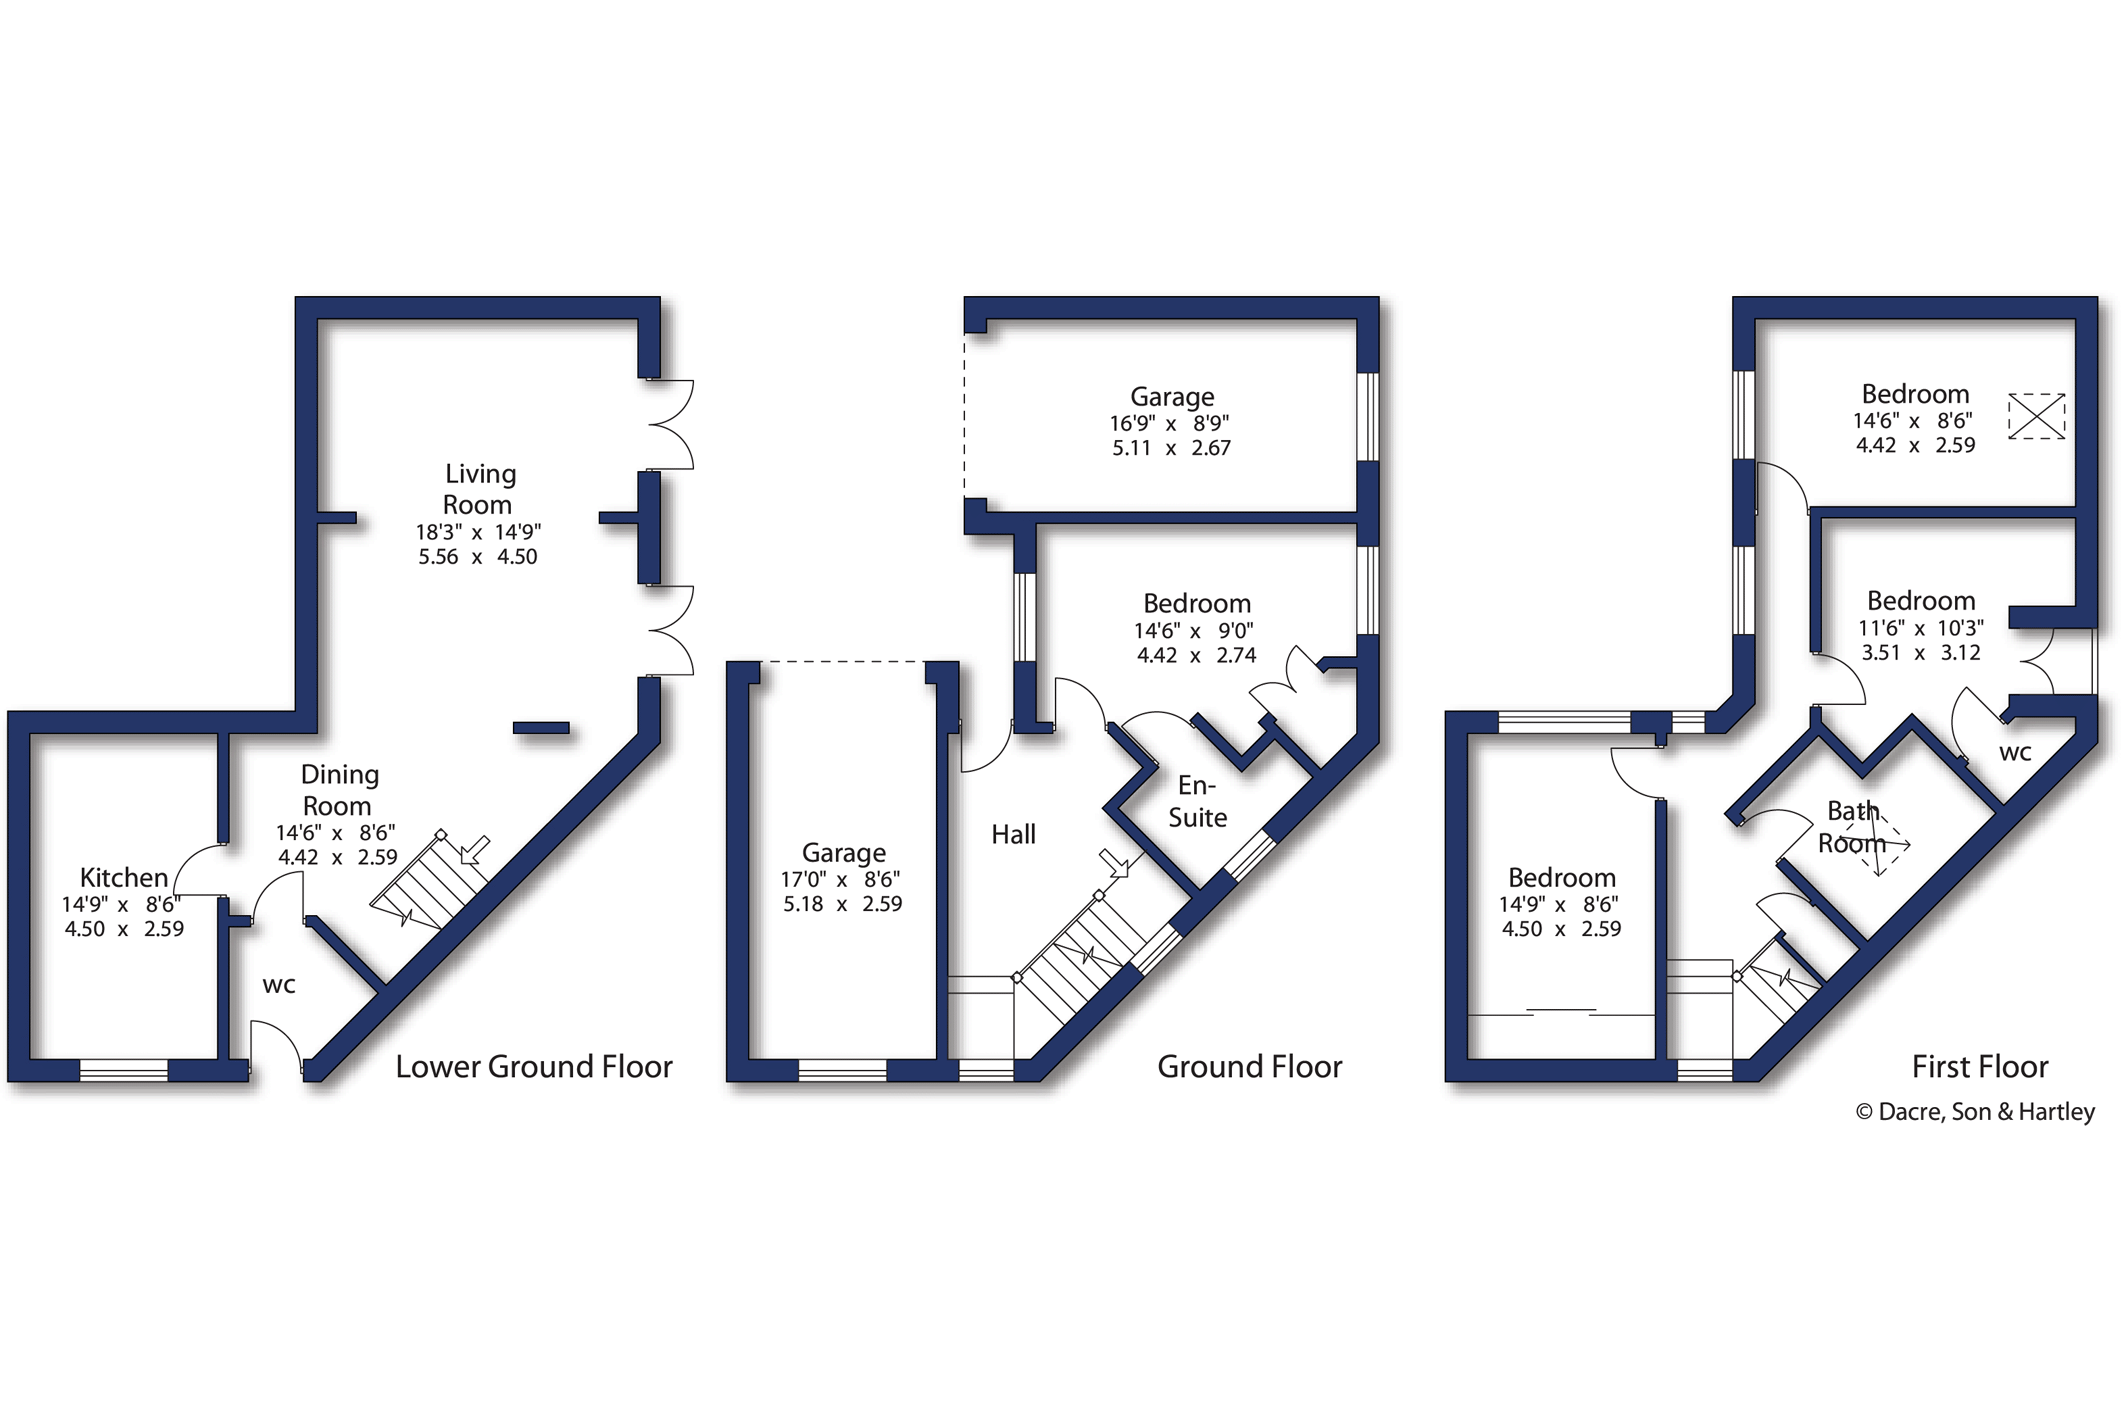
Upon entering the property at ground floor level, you are welcomed into a spacious entrance hall with a staircase rising to the first floor and a further staircase descending to the lower ground floor accommodation. The principal bedroom is located on this level and benefits from fitted wardrobes, dual aspect windows to both the front and rear elevations, and access to a stylish en-suite shower room. Upgraded by the current owners in recent years, the en suite comprises a contemporary three piece suite including an enclosed shower cubicle, low flush w.c., wash hand basin with vanity storage beneath, extractor fan and tiled flooring.
The lower ground floor opens into an impressive open plan living and dining area. The generously proportioned living room features a bioethanol fireplace with a wooden surround and marble hearth, while two sets of French doors provide direct access to the rear garden, creating a seamless connection between indoor and outdoor living. Leading off the dining area is a separate cloakroom fitted with a low flush w.c., pedestal wash hand basin, extractor fan and a door opening onto the garden. The superbly appointed kitchen has been extensively upgraded to a high modern standard and offers an excellent range of base, wall and drawer units complemented by contrasting wooden worktops. A sink and drainer unit enjoys views over the rear garden, while a useful larder cupboard provides additional storage. Integrated appliances include an electric oven and microwave, dishwasher and induction hob with extractor hood above. There is also space for a freestanding fridge/freezer, together with a breakfast bar that offers additional dining and socialising space.
To the first floor are three well proportioned bedrooms and the house bathroom. One bedroom benefits from a full wall of fitted wardrobes, another enjoys natural light via a Velux window, while the third features double doors opening onto a private balcony and a separate cloakroom fitted with a low flush w.c., pedestal wash hand basin, extractor fan and radiator. The contemporary house bathroom is beautifully presented and fitted with a luxurious four piece suite comprising a freestanding bath, enclosed shower cubicle, low flush w.c., and wash hand basin with vanity unit beneath. Additional features include a large Velux window, heated towel radiator and a fitted storage cupboard.
Externally, the property benefits from private off street parking to the front and two garages. The first garage is equipped with plumbing for a washing machine and tumble dryer, houses the gas combination boiler, and benefits from power, lighting, water supply, and a manual up and over door. The second garage also offers a water supply and manual door access. The rear garden is a beautifully maintained and private outdoor space, thoughtfully landscaped to provide both relaxation and ease of maintenance. A generous paved patio creates an ideal setting for al fresco dining and entertaining, while the well kept lawn is enhanced by established borders, mature planting and decorative gravelled areas. Enclosed by contemporary fencing, the garden enjoys a pleasant sense of privacy and also includes a useful garden shed, providing practical storage and completing this attractive extension of the home.
Local Authority & Council Tax Band
• The City of Bradford Metropolitan District Council,
• Council Tax Band is currently E
Tenure, Services & Parking
• Freehold
• Mains electricity, water, drainage and gas are installed. Gas fired central heating
• Garaging and parking are both on site
Internet & Mobile Coverage
For information on Internet and Mobile coverage access the Ofcom website from this link https://checker.ofcom.org.uk/
Flooding
For information on flood risks please use this link Check for flooding in England - GOV.UK
Silsden is one of the Aire Valleys' most popular towns providing excellent facilities which include primary school, shops, medical facilities and supermarket. The town is also ideally placed for those who work in many of the larger business centres of West Yorkshire and East Lancashire. The area is well served by bus and rail services, plus the nation's motorway system is only a short drive away.





"*" indicates required fields
"*" indicates required fields
"*" indicates required fields