4 Bed For Sale
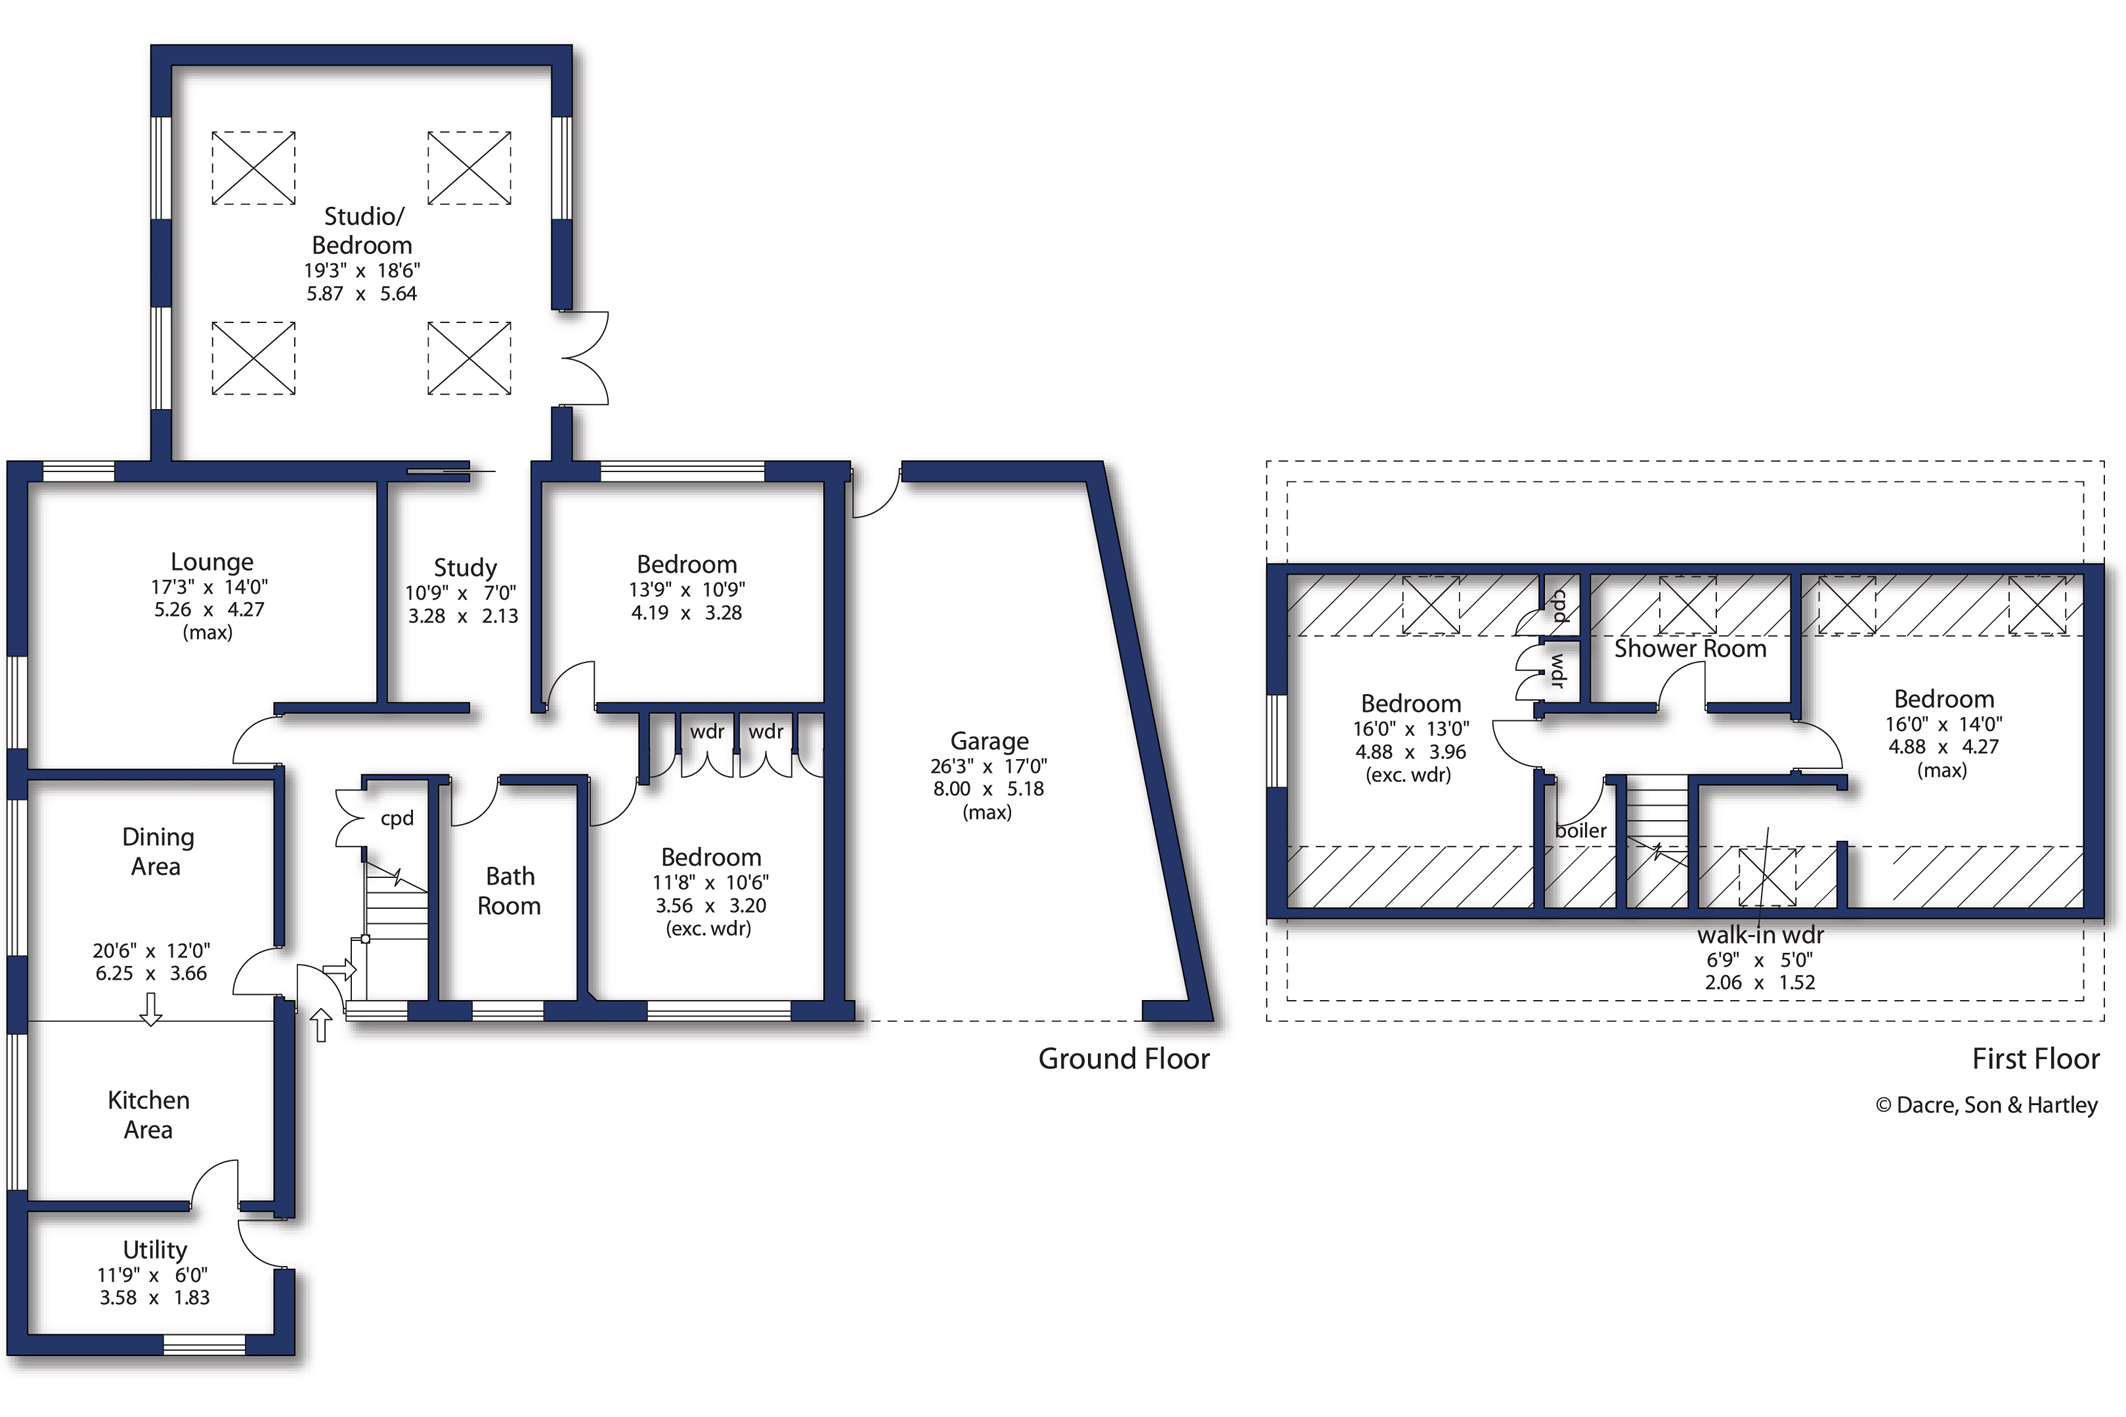
NO ONWARD CHAIN - A substantial extended detached home set within well-maintained and established wrap-around gardens. Offering a high degree of flexibility, the property features four/five bedrooms thoughtfully arranged across both the ground and first floor levels. Also boasting multiple reception rooms, including a wonderful art studio, a house bathroom alongside a separate shower room, a spacious kitchen diner, and a useful utility room.
Set within beautifully maintained and mature wrap-around gardens, this substantial extended detached residence offers an exceptional level of space and versatility, making it ideally suited to a wide range of buyers, including growing families. The property provides flexible living accommodation throughout, with four/five well-proportioned bedrooms arranged across both the ground and first floor levels, allowing for adaptable use such as guest accommodation, home working, or additional reception space if required.
A particular highlight is the rear extension, which creates a stunning and versatile room currently utilised as an art studio. This space enjoys a striking ceiling rising to the eaves, complemented by characterful roof windows that flood the room with natural light. With direct access to the garden, this room lends itself equally well to use as an additional bedroom, sun room, or creative workspace.
Internally, the home is further enhanced by a selection of generous reception rooms, ideal for both everyday living and entertaining. At the heart of the property lies a spacious kitchen diner, perfectly suited to modern family life, while a separate utility room provides added practicality. The accommodation is completed by a well-appointed house bathroom alongside a separate shower room, ensuring convenience for busy households. To the first floor, two of the bedrooms are served by a shower room, while the principal bedroom benefits from the added luxury of a walk-in wardrobe, enhancing both comfort and practicality.
The gardens are a particular feature of this home, with lush lawns, well-stocked borders, and patios designed to enjoy the sun from the south-facing position. Externally, there is a large driveway providing parking for several vehicles, along with a good-sized garage offering further parking or storage options.
The location is equally appealing, set back off West Lane and within a short distance of highly regarded schools, Baildon centre itself, and the scenic Shipley Glen, combining convenience with access to delightful local amenities and natural surroundings.
Altogether, this impressive home combines space, flexibility, and character, all set within attractive and established surroundings, making it a truly desirable family residence.
Baildon is a popular village which offers a wide variety of amenities including shops, restaurants and recreational facilities including a golf course, rugby, cricket and football grounds. Baildon has a rural location with moorland countryside close by as well as allowing daily commuting by rail to Leeds and Bradford. Motorway and air networks are also within easy reach. The area is also close to the World Heritage site of Saltaire and to the green corridor of the Leeds Liverpool Canal with its scenic walks and national cycle path.
Local Authority & Council Tax Band
The City of Bradford Metropolitan District Council
Council Tax Band F.
Tenure, Services & Parking
Leasehold. Annual service charge is currently £126.00 and ground rent is £1. Mains electricity, water, drainage and gas are installed. Domestic heating is from a gas fired combination boiler. Ample driveway parking and garage.
Internet and Mobile Coverage
Information obtained from the Ofcom website indicates that an internet connection is available from at least one provider. Mobile coverage (outdoors), is also available from at least one of the UKs four leading providers. For further information please refer to: https://checker.ofcom.org.uk/





"*" indicates required fields
"*" indicates required fields
"*" indicates required fields