



3 Bed House Sold STC
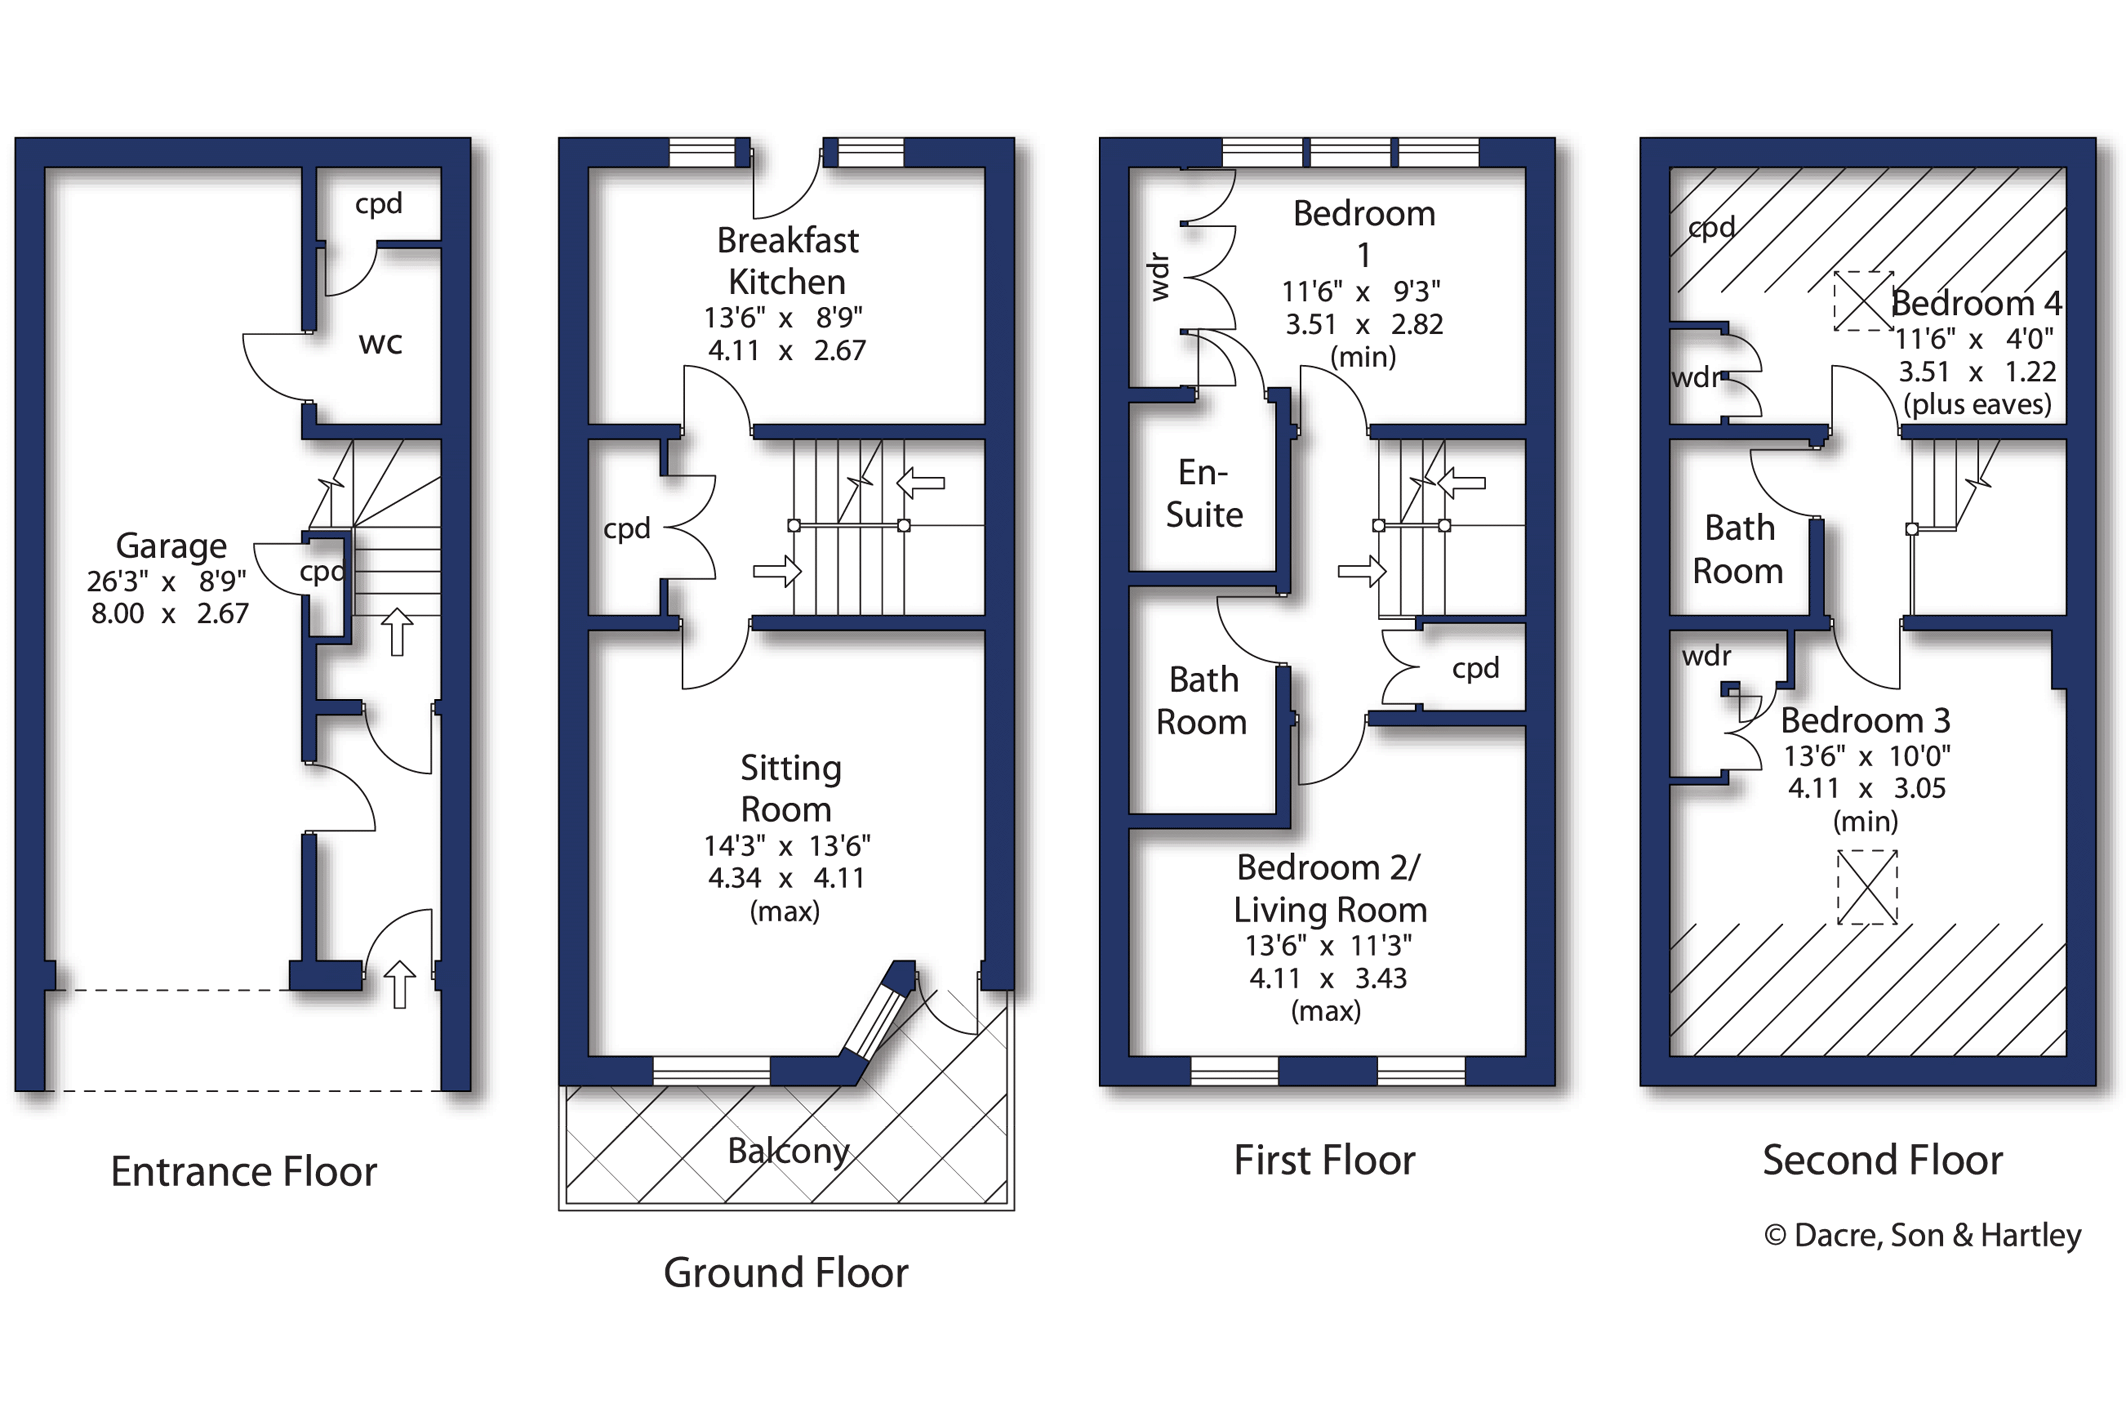
Set in central Pateley Bridge, this spacious three-bedroom home offers flexible accommodation across four levels, including a breakfast kitchen, versatile reception space with balcony, principal bedroom with en-suite, additional bedrooms, two bathrooms, ample storage and an integrated garage with potential for conversion, subject to consent.
A spacious and well-presented three-bedroom townhouse, ideally situated in the centre of the popular Nidderdale market town of Pateley Bridge.
Offering generous accommodation arranged over four levels, this is a versatile home with an excellent layout, providing plenty of space for modern family living and the flexibility to adapt the accommodation to suit individual needs.
The ground floor features a well-appointed breakfast kitchen with modern integrated appliances, creating a practical and welcoming space for everyday living. There is also a reception room, currently used as a comfortable sitting room, which could alternatively provide an excellent formal dining area. Doors open from here onto a balcony, providing an attractive outdoor extension to the living space.
A particularly notable feature is the larger-than-average integrated garage, offering excellent storage and parking provision, whilst also presenting the potential to create an additional reception room, home office or other living space, subject to the necessary consents. A downstairs WC and plumbing for a utility area further enhance the practicality of this level.
To the first floor is the principal bedroom, complete with its own en-suite, together with a separate family bathroom. An additional room, currently a dining room, could also lend itself well to use as a living room or bedroom, depending on the requirements of the new owner.
The second floor provides two further bedrooms and an additional bathroom, creating excellent separation between the accommodation and providing ample space for family, guests or those working from home.
Overall, this is a substantial and adaptable townhouse, offering an excellent amount of accommodation and a range of possibilities for its new owners. The combination of four floors, three bedrooms, multiple bathrooms, reception space, balcony and generous integral garage makes this a particularly interesting home for those looking for something with space and scope to make their own.




"*" indicates required fields
"*" indicates required fields
"*" indicates required fields