3 Bed Semi-Detached House Sold STC
Wath Hall is a wonderful example of how a period home can be modernised without losing its charm. Spacious, beautifully presented and exceptionally versatile, it offers generous living accommodation alongside practical modern features, making it a superb home for those seeking character, comfort and style.
An early viewing is highly recommended to fully appreciate the quality, space and thoughtful presentation this delightful Georgian style home has to offer.
A delightful Georgian style semi-detached home, Wath Hall has been thoughtfully and sympathetically modernised to create a wonderfully spacious and flexible family home, combining period character with stylish contemporary living.
Presented in exceptionally tasteful condition, the property has been carefully considered throughout, with a sophisticated yet welcoming interior and a wonderful sense of space.
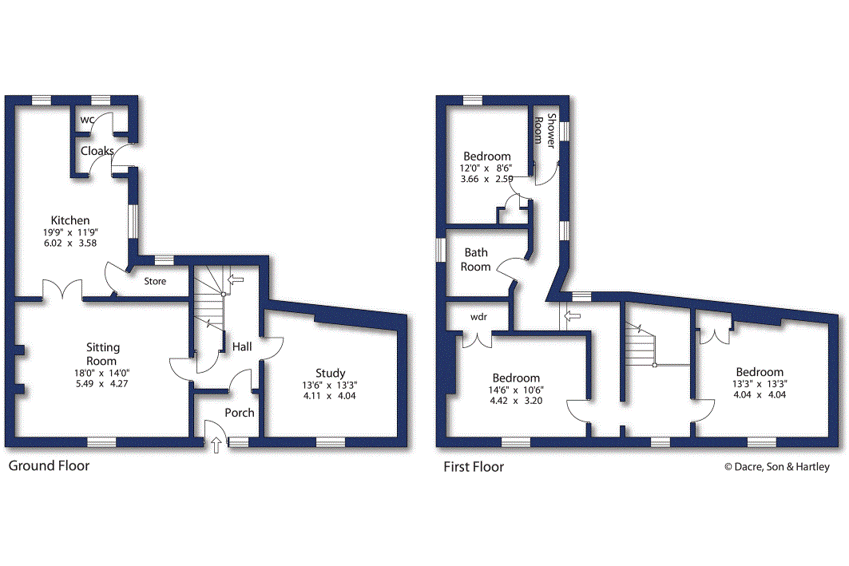
The accommodation begins with an entrance porch leading into a welcoming entrance hall, setting the tone for the character and quality found throughout the home.
To the front is a generous reception room, currently arranged as a dining room, featuring an attractive fireplace and plenty of natural light. Double doors lead through into the impressive newly installed kitchen, a particularly spacious room fitted with modern cabinetry, integrated appliances and ample preparation and storage space.
A rear hall provides access to a cloakroom and separate WC and there is also a delightful snug sitting room, providing a cosy and versatile additional reception space, perfect for relaxing away from the main living areas.
To the first floor, a spacious and light-filled landing provides access to three well-proportioned double bedrooms. The principal accommodation is complemented by a stylish, contemporary house bathroom, together with a separate shower, creating a practical and beautifully presented arrangement for modern family life.
Outside, the property continues to impress. To the rear is a thoughtfully landscaped and well-presented garden, with a flagged patio providing an excellent space for outdoor dining and entertaining. The garden offers a pleasant setting in which to relax and enjoy the surroundings.
Parking is conveniently available to the front of the property, with the additional benefit of a rear parking space.



"*" indicates required fields
"*" indicates required fields
"*" indicates required fields