3 Bed Semi-Detached House For Sale
A beautifully presented and impeccably maintained three-bedroom semi-detached home, ideally situated within a quiet cul-de-sac in the sought-after village of Kirkby Malzeard. Offering spacious and thoughtfully extended accommodation.
Beautifully Presented Three-Bedroom Semi-Detached Home in the Heart of Kirkby Malzeard
Situated within a peaceful cul-de-sac in the highly sought-after village of Kirkby Malzeard, this beautifully presented and exceptionally well-maintained three-bedroom semi-detached home offers spacious, light-filled accommodation finished to a high standard throughout. Thoughtfully extended and tastefully appointed, the property perfectly combines contemporary living with a warm and welcoming atmosphere, making it an ideal home for families and professionals alike.
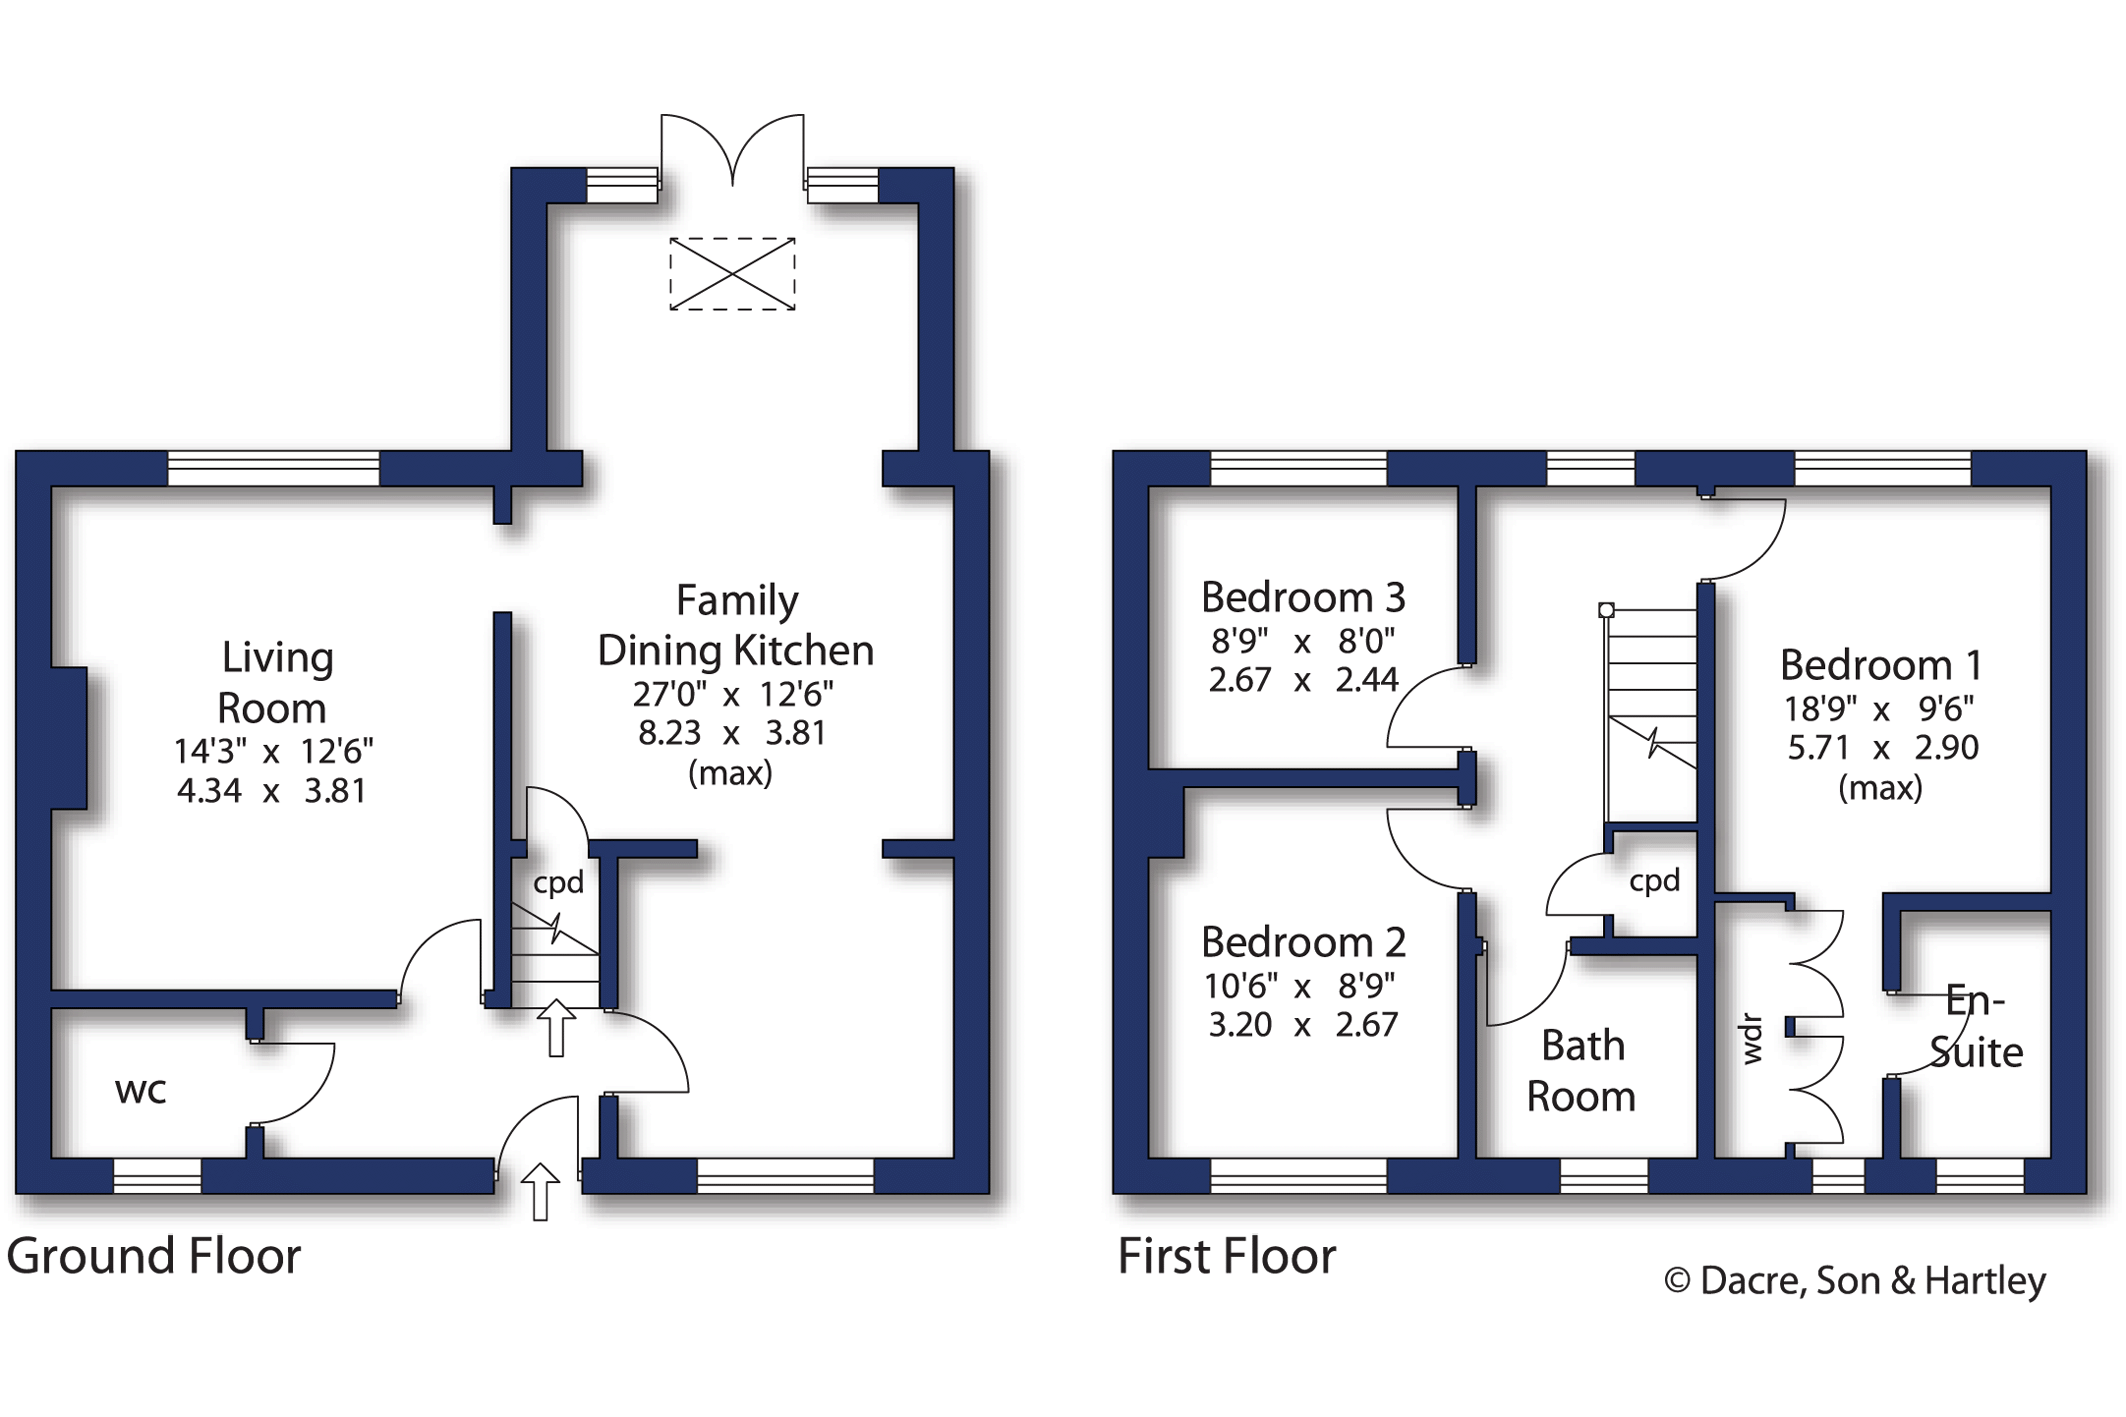
The accommodation begins with a welcoming entrance hall, leading through to a delightful lounge that provides a cosy yet elegant space in which to relax. To the rear of the property is the impressive extended kitchen dining room, beautifully fitted with a comprehensive range of modern cabinetry, quality integrated appliances and generous worktop space. Benefitting from a dual-aspect design, the room is flooded with natural light, while French doors open directly onto the landscaped south facing rear garden, creating the perfect setting for both everyday family life and entertaining. A convenient downstairs cloakroom completes the ground floor.
To the first floor are three generously proportioned double bedrooms. The principal bedroom enjoys the added luxury of a dedicated dressing area together with a stylish en-suite shower room. The remaining bedrooms are well served by a contemporary family bathroom, finished to an excellent standard.
Outside, the property continues to impress. The rear garden is a true highlight, having been beautifully landscaped to create a private and tranquil outdoor retreat with an attractive patio seating area, ideal for alfresco dining and summer entertaining. To the front, the property enjoys an attractive open aspect and benefits from off road parking and a garage.



"*" indicates required fields
"*" indicates required fields
"*" indicates required fields