4 Bed Detached House Sold STC
A beautifully appointed and characterful Grade II listed, four bedroom property, retaining exceptional charm throughout together with private landscaped gardens, off street parking and garage situated within this highly regarded village.
Manor House represents a rare opportunity to acquire a delightful characterful property of exceptional charm and is situated within this highly regarded village.
We understand that the property was a former Farmhouse from circa 16th century and was converted around 2000. Viewing is strongly recommended to fully appreciate the delightful interiors with many beamed ceilings and walls yet has been sympathetically refurbished to combine all the luxuries of 21st century living. The property is attached to the neighbouring cottage.
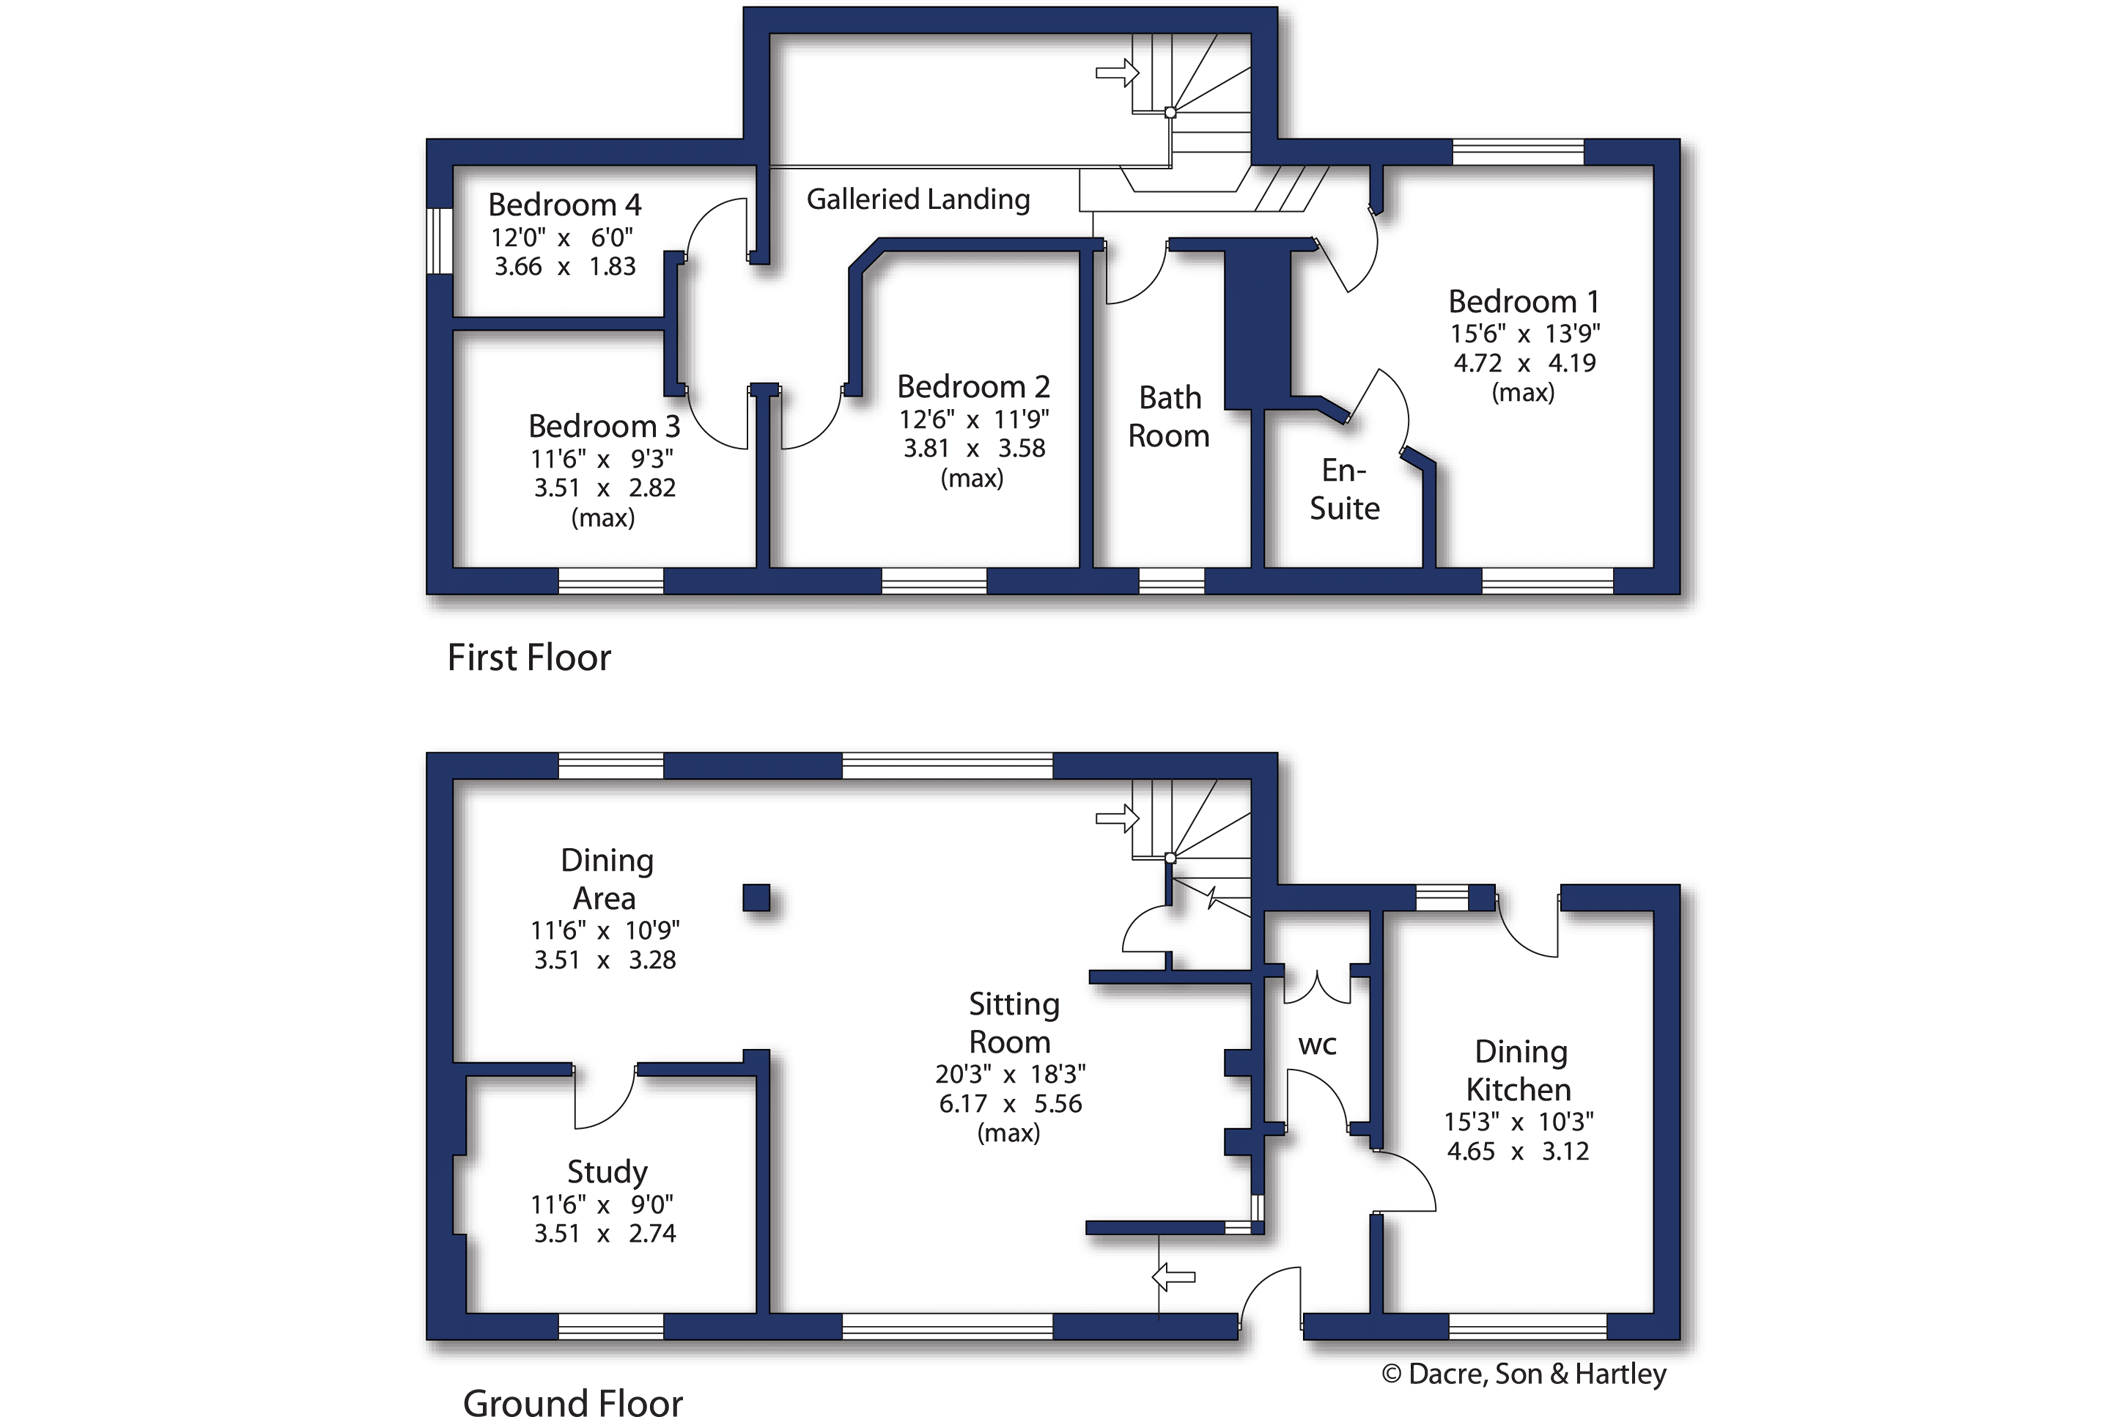
This Grade II listed property has gas central heating, double glazing and briefly comprises reception hall with guest cloakroom. There is a superb open plan living area with sitting room opening out to a well proportioned dining area and a delightful walk in inglenook fireplace, it is a through room which allows light in and views over the attractive cottage gardens to both of the front and rear. There is a further reception room currently being used as an office.
A dining kitchen has been refitted and comprises a range of matching wall and base units with working surfaces and tile splashbacks over, again it is a most attractive through room with delightful timbered ceiling. Integrated appliances include a fridge, freezer, washing machine and slimline dishwasher, there is also an oven and combination microwave together with a four ring ceramic hob, a stable door leads onto the rear garden.
A staircase leads to a most attractive first floor galleried landing. The principal bedroom has an en suite shower room. There are three further bedrooms, one currently being used as a dressing room, which are serviced by a house bathroom which comprises a matching white three piece bath suite with shower over the bath.
Outside there is the most attractive cottage style front garden which has been designed with many specimen and flowering trees and shrubs and sets the property well back from the road.
Double opening gates leads onto a brick paved driveway, which provides off street parking and leads to a double garage with electric lights and power installed, measuring 18'0 x 17'6. A further feature of the property is the landscaped rear garden which would be ideal for those entertaining. There are small lawned garden areas, deep flowerbed borders and central pond (which has currently been drained).
Scotton is a highly regarded village with a popular public house/restaurant and is situated close to the historic market town of Knaresborough which is served by extensive shops, schools for all ages and transport services including a railway station with mainline links. The southern bypass is convenient and the A1M provides easy access to the commercial centres of North and West Yorkshire.
Local Authority & Council Tax Band
• North Yorkshire Council
• Council Tax Band is currently G
Tenure, Services & Parking
• Freehold
• Mains electricity, water, drainage and gas are installed. Domestic heating and hot water are from a gas fired boiler.
• Ample off-street parking and double garage
• Grade II listed property
Internet & Mobile Coverage
For information on Internet and Mobile coverage access the Ofcom website from this link https://checker.ofcom.org.uk/
Flooding
For information on flood risks please use this link Check for flooding in England - GOV.UK





"*" indicates required fields
"*" indicates required fields
"*" indicates required fields