5 Bed Barn Conversion, Semi-Detached House For Sale
The most fabulous Grade II listed stone built barn conversion with amazing views and open aspects. Offering superb family accommodation over two floors with five bedrooms, five bathrooms and an open plan living/dining kitchen space that can only be described as magnificent. Fabulously presented throughout and the flexibly of using part of the house for multi-generational living. Externally there are uninterrupted views of the Aire Valley from the impressive garden. A private driveway and double garage are also on site.
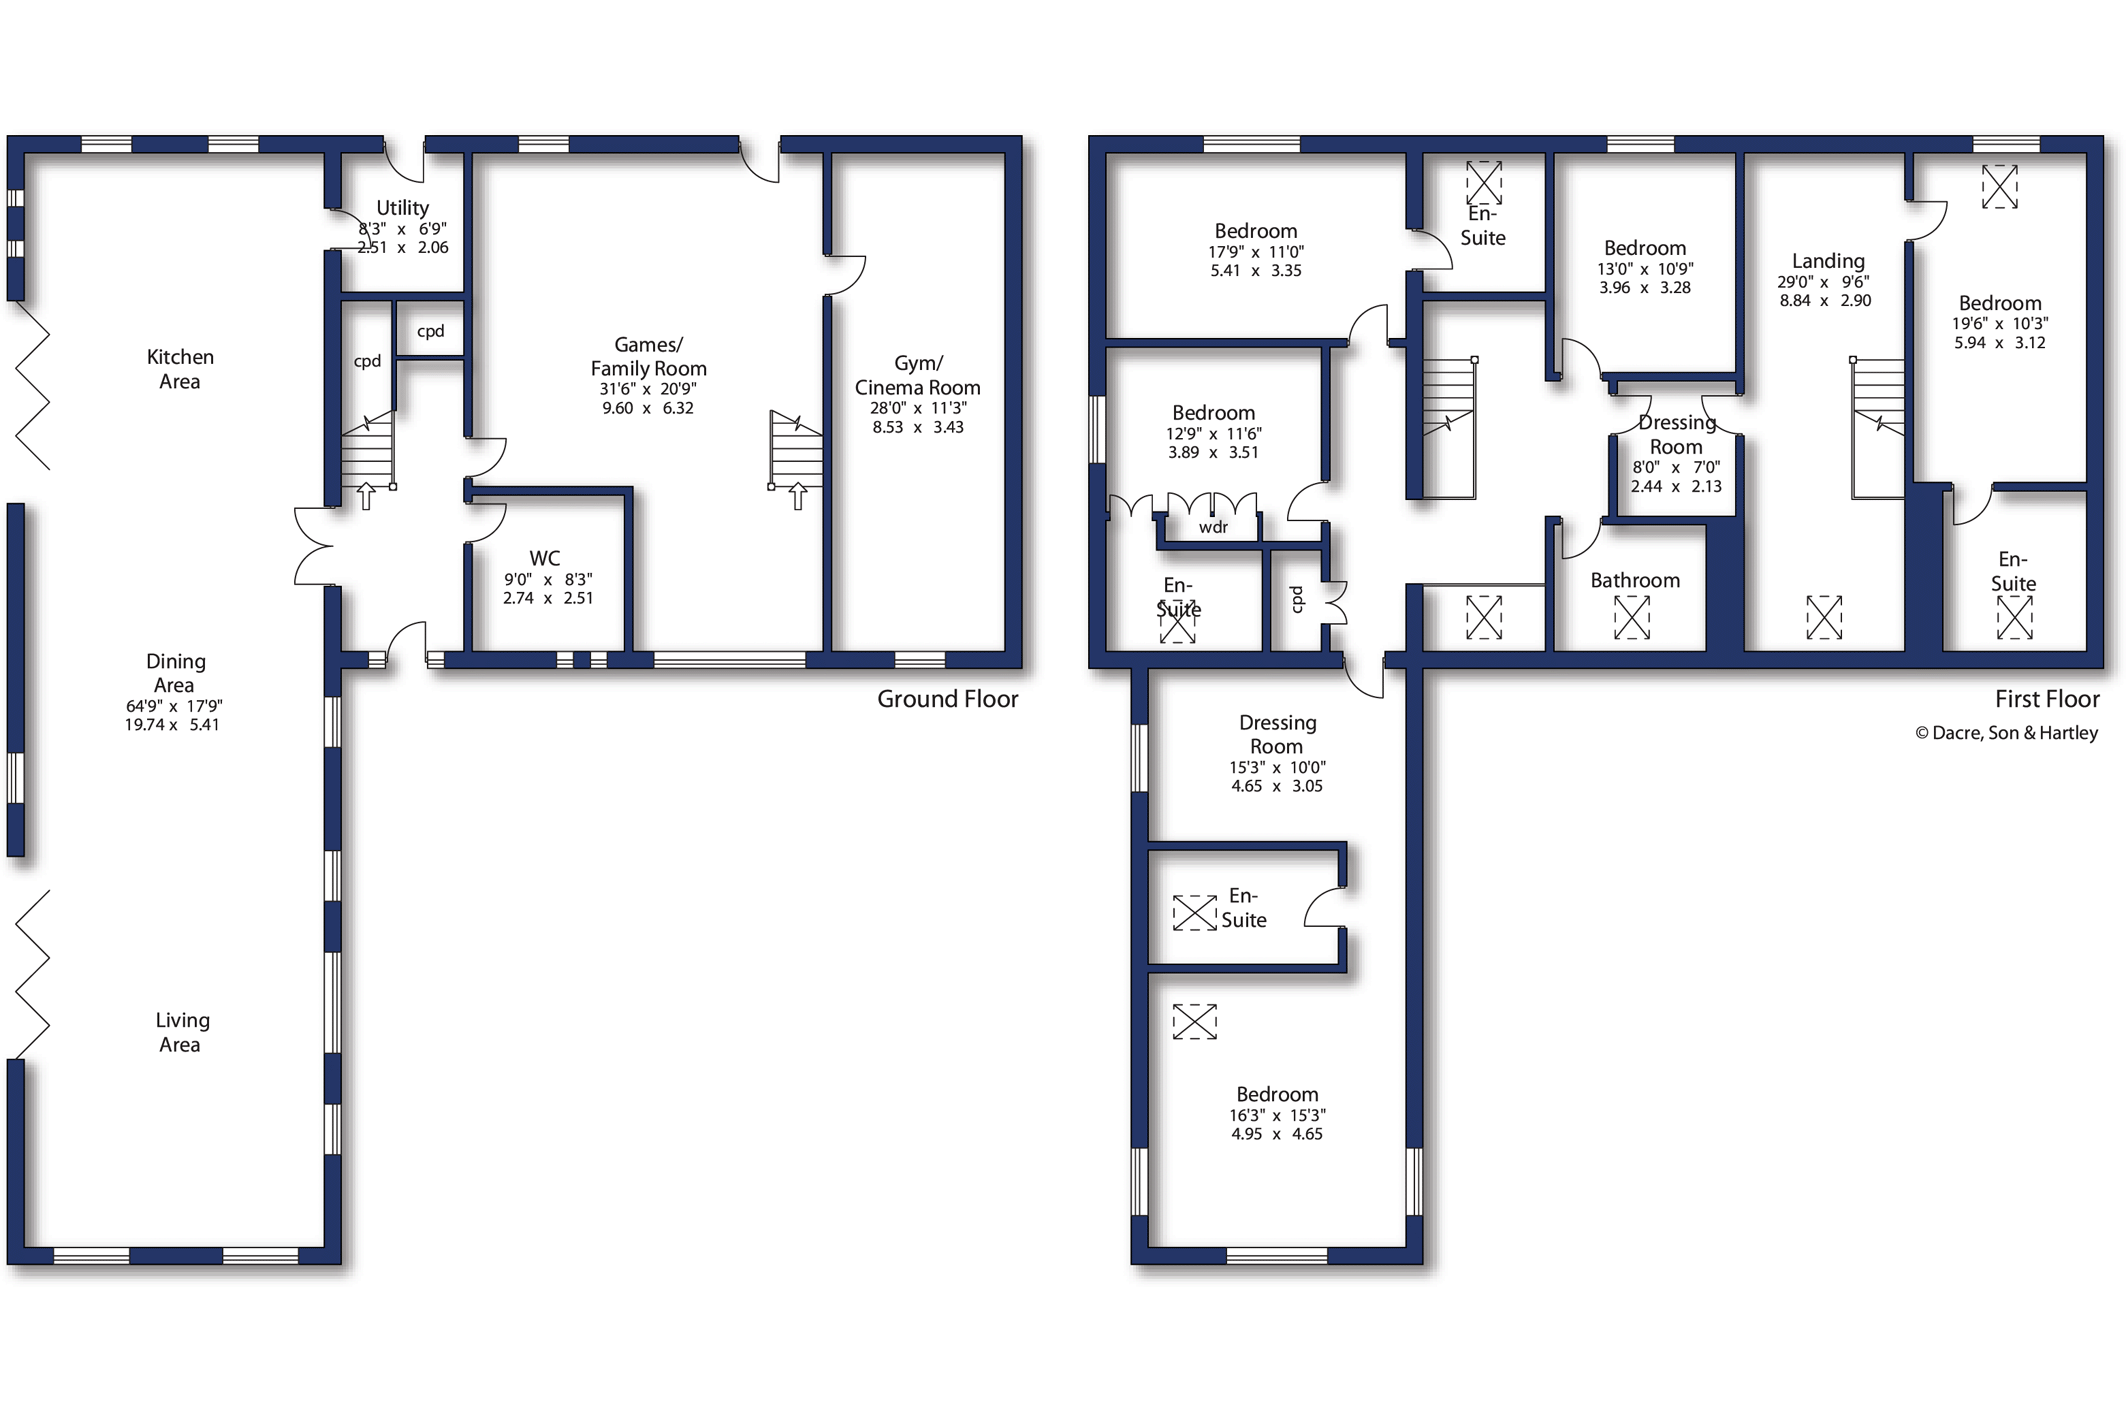
Entry through a wooden door with glass panels to the side leading into an inviting hallway with ceramic tiled floor, feature push and pull storage cupboards, built in Oak wine rack and storage. An Oak balustrade and glass panelling lead to the first floor. There is the luxury of underfloor heating to the ground floor and a full integrated sound system through-out the property.
Into the impressive open plan living, dining and kitchen area measuring over 64ft in length with ceramic flooring, windows to three sides and two sets of bi-folding doors overlooking the Aire Valley, Reservoir and Silsden. There is an inset T.V area, an electric fire inset into the wall and exposed beams provide a natural division of the living and dining areas. The kitchen area offers a selection of bespoke units with Quartz worktops surfaces and window sills, an integrated Miele double oven, Miele induction hob and extractor, integrated fridge/freezer, an additional fridge, an Integrated Miele combi oven, a pair of wine coolers with an integrated drinks cabinet above and windows to two sides provide views over neighbouring farmland. Into a utility room housing the plumbing for the underfloor heating, boiler and a stable door provides access to the rear.
Off the hallway is a ground floor w.c., with a feature Burlington high flush w.c., Burlington wash hand basin, a chrome heated towel rail, comms cupboard and a window. From the hall, into a games room with a large feature aperture window and a door to the rear garden. From here, is a second staircase leading to the annex side of the upper floor. To the ground floor is a games/cinema room with a window to the front.
To the first floor from the main hall is a galleried landing providing access to both sides of the house with feature radiators and an airing cupboard. The master bedroom has windows to three sides, a Velux window to the ceiling and feature radiator. The good sized en-suite comprises of, twin sinks with Corian tops and vanity unit below, a bath with shower attachment, a concealed cistern w.c., a glass panel style shower with rain hood and attachment, Velux window and ceramic tiled floor with underfloor heating. The dressing area provides fitted wardrobes to either side, a feature radiator and a window to the side. Into bedroom two with a window to the side and a concealed en-suite accessed through a wardrobe door. The en-suite includes, an oversized shower cubicle with glass screen, rain hood and shower attachment, a concealed cistern w.c., wash hand basin with vanity unit below, heated towel rail, Velux window and part tiled walls and floor. Bedroom three has a rear window and a Velux along with an en-suite which comprises of, a bath with shower over, a wash hand basin with vanity unit, a concealed cistern w.c., heated towel rail, Velux window and part tiled walls and flooring.
To the other side of the house is a family bathroom with an oversized shower having a glass screen and rain hood, a concealed cistern w.c., twin basins set in country style vanity units and a heated towel rail. The bedroom to the rear has an open ceiling with feature beams and wall with Velux windows to the rear. The adjoining utility room has a wood effect floor, wall and base units with stainless steel sink and space for a washing machine and dishwasher.
Enter through into the second landing with an oak and glass balustrade overlooking the feature barn aperture along with Velux windows to the front and rear. The final bedroom would be perfect as an annex with a window to the rear, a Velux window, exposed beams and an en-suite. The en-suite offers a shower with glass screen, rain hood and attachment, a concealed cistern w.c., wash hand basin, chrome heated towel rail and part tiled walls and floor.
Externally, there is a double garage with a remote control door to the front. An access is granted across a driveway from roadside. this is only access for three houses in total. The private driveway is through an electric gate to the ample parking area and double garage. The front garden has a feature tree with decorative borders surrounding and an Indian stone paved patio area. To other side of the property is an open lawned area and a Ha-ha overlooking the Reservoir taking in the best of the views. There are two other separate garden areas, one behind the garage and one to the rear of the house.
Local Authority & Council Tax Band
• The City Of Bradford Metropolitan District Council,
• Council Tax Band is currently G
Tenure, Services & Parking
• Freehold
• Mains electricity, LPG and mains water are installed. The house has a private water treatment plan.
• A double garage and parking is on site
• The property is Grade II listed
• A right of access is from streetside over the private road to the property
The rural community of Silsden Moor stands close to the watershed of the Aire and Wharfe valleys and is readily accessible from the A65, A59 and Aire Valley trunk road. The nearby town of Silsden and the village of Addingham provide a useful range of local shopping facilities, inns and restaurants, whereas more extensive amenities are found in both Ilkley and the market town of Skipton, both within approximately 7 miles. There are railway stations at Ilkley and Steeton from where there are regular commuter services to Leeds and Bradford. There are some splendid walks to be enjoyed in the countryside surrounding the property and the Yorkshire Dales National Park is only a short drive away.






"*" indicates required fields
"*" indicates required fields
"*" indicates required fields