2 Bed End of Terrace House Sold STC
A unique opportunity to acquire this most characterful Grade II listed two bedroom cottage in the very heart of Menston village and dating back to the late 18th Century.
This wonderful home is of particular architectural interest as it stands a full storey higher than its' neighbour and has the prominent three light bay windows which are believed to have been added in the 19th Century. The timber sash frames compliment the age and character of the building and add historic interest to the property.
Long before the introduction of street lighting, The Lighthouse was the home and base for the local Lamplighter.
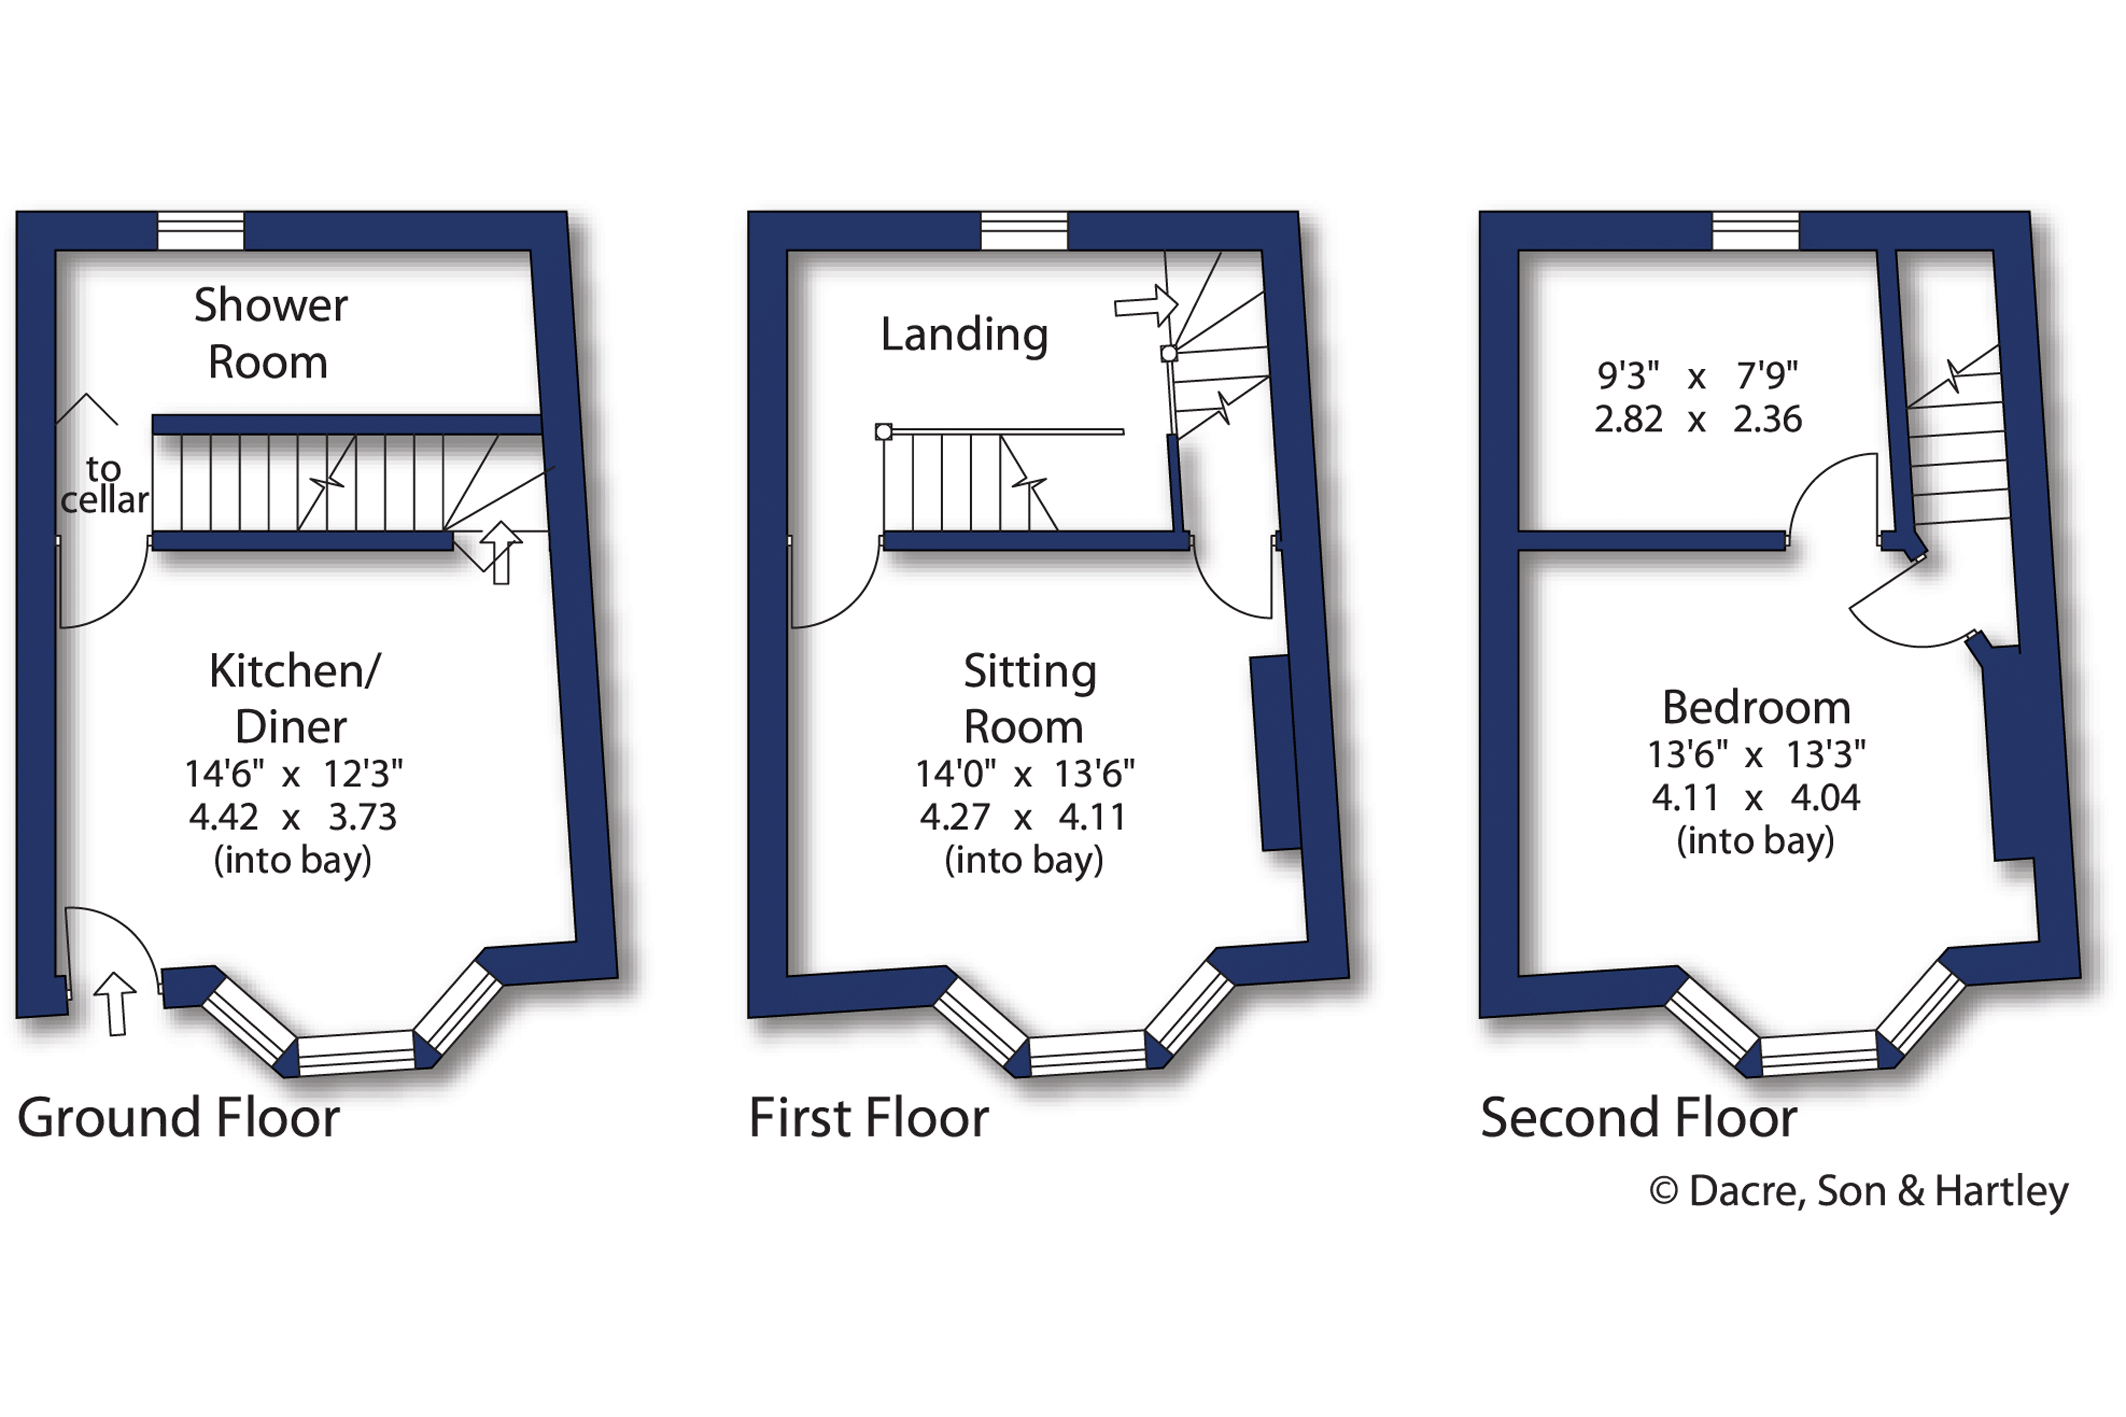
The charming accommodation is set over four floors, steeped in character and charm.
Original stone flagged steps lead to the entrance door leading into the kitchen dining room. A well proportioned room with a range of base and drawer units with working surfaces over, built in cupboards provide invaluable storage space. A large bay window affords the room a good deal of light, exposed ceiling timbers add to the wonderful character along with the solid wood floor.
From the kitchen there is access to the contemporary shower room which has a step in shower enclosure, WC, wash hand basin and contemporary 'Metro' style tiling. There is also access down to the handy cellar.
On the first floor, a large landing area with a window to the rear, this area would work as an office/study area.
The lounge is at the front of the property and has another deep bay window to the front elevation, a period fireplace and exposed ceiling timbers. There is also a storage cupboard under the stairs.
On the second floor are the two bedrooms. The master bedroom also has a deep bay window to the front elevation, exposed ceiling timbers and a period fireplace. The second bedroom has exposed ceiling timbers and a window to the rear elevation.
Externally there is a small flagged area to the front of the property.





"*" indicates required fields
"*" indicates required fields
"*" indicates required fields