4 Bed Detached House Sold STC
An outstanding stone built period home offering beautifully presented family living accommodation standing in superior landscaped gardens affording views over the surrounding countryside and beyond having detached garage and parking. Gardens and land extending to 0.521 Acres or 0.211 Hectares.
NO CHAIN
Delightfully situated within an idyllic location on the edge of West Scholes is a beautifully presented stone built period home offering superb family living accommodation. The property offers versatile and flexible family living and will almost certainly appeal to the more discerning purchaser seeking a home of distinction. The property is well presented throughout with many character features associated with a period home together with quality a dining kitchen, an ensuite shower room and ensuite bath/shower room. Other features include gas heating, UPVC sealed unit double glazing a fitted alarm system and old school style radiators. Indeed an internal inspection is fully recommended to appreciate the versatility and elegance of this fine home. The property also offers tremendous potential to create more accommodation by way of conversion or development within the grounds subject to relevant planning permission being obtained.
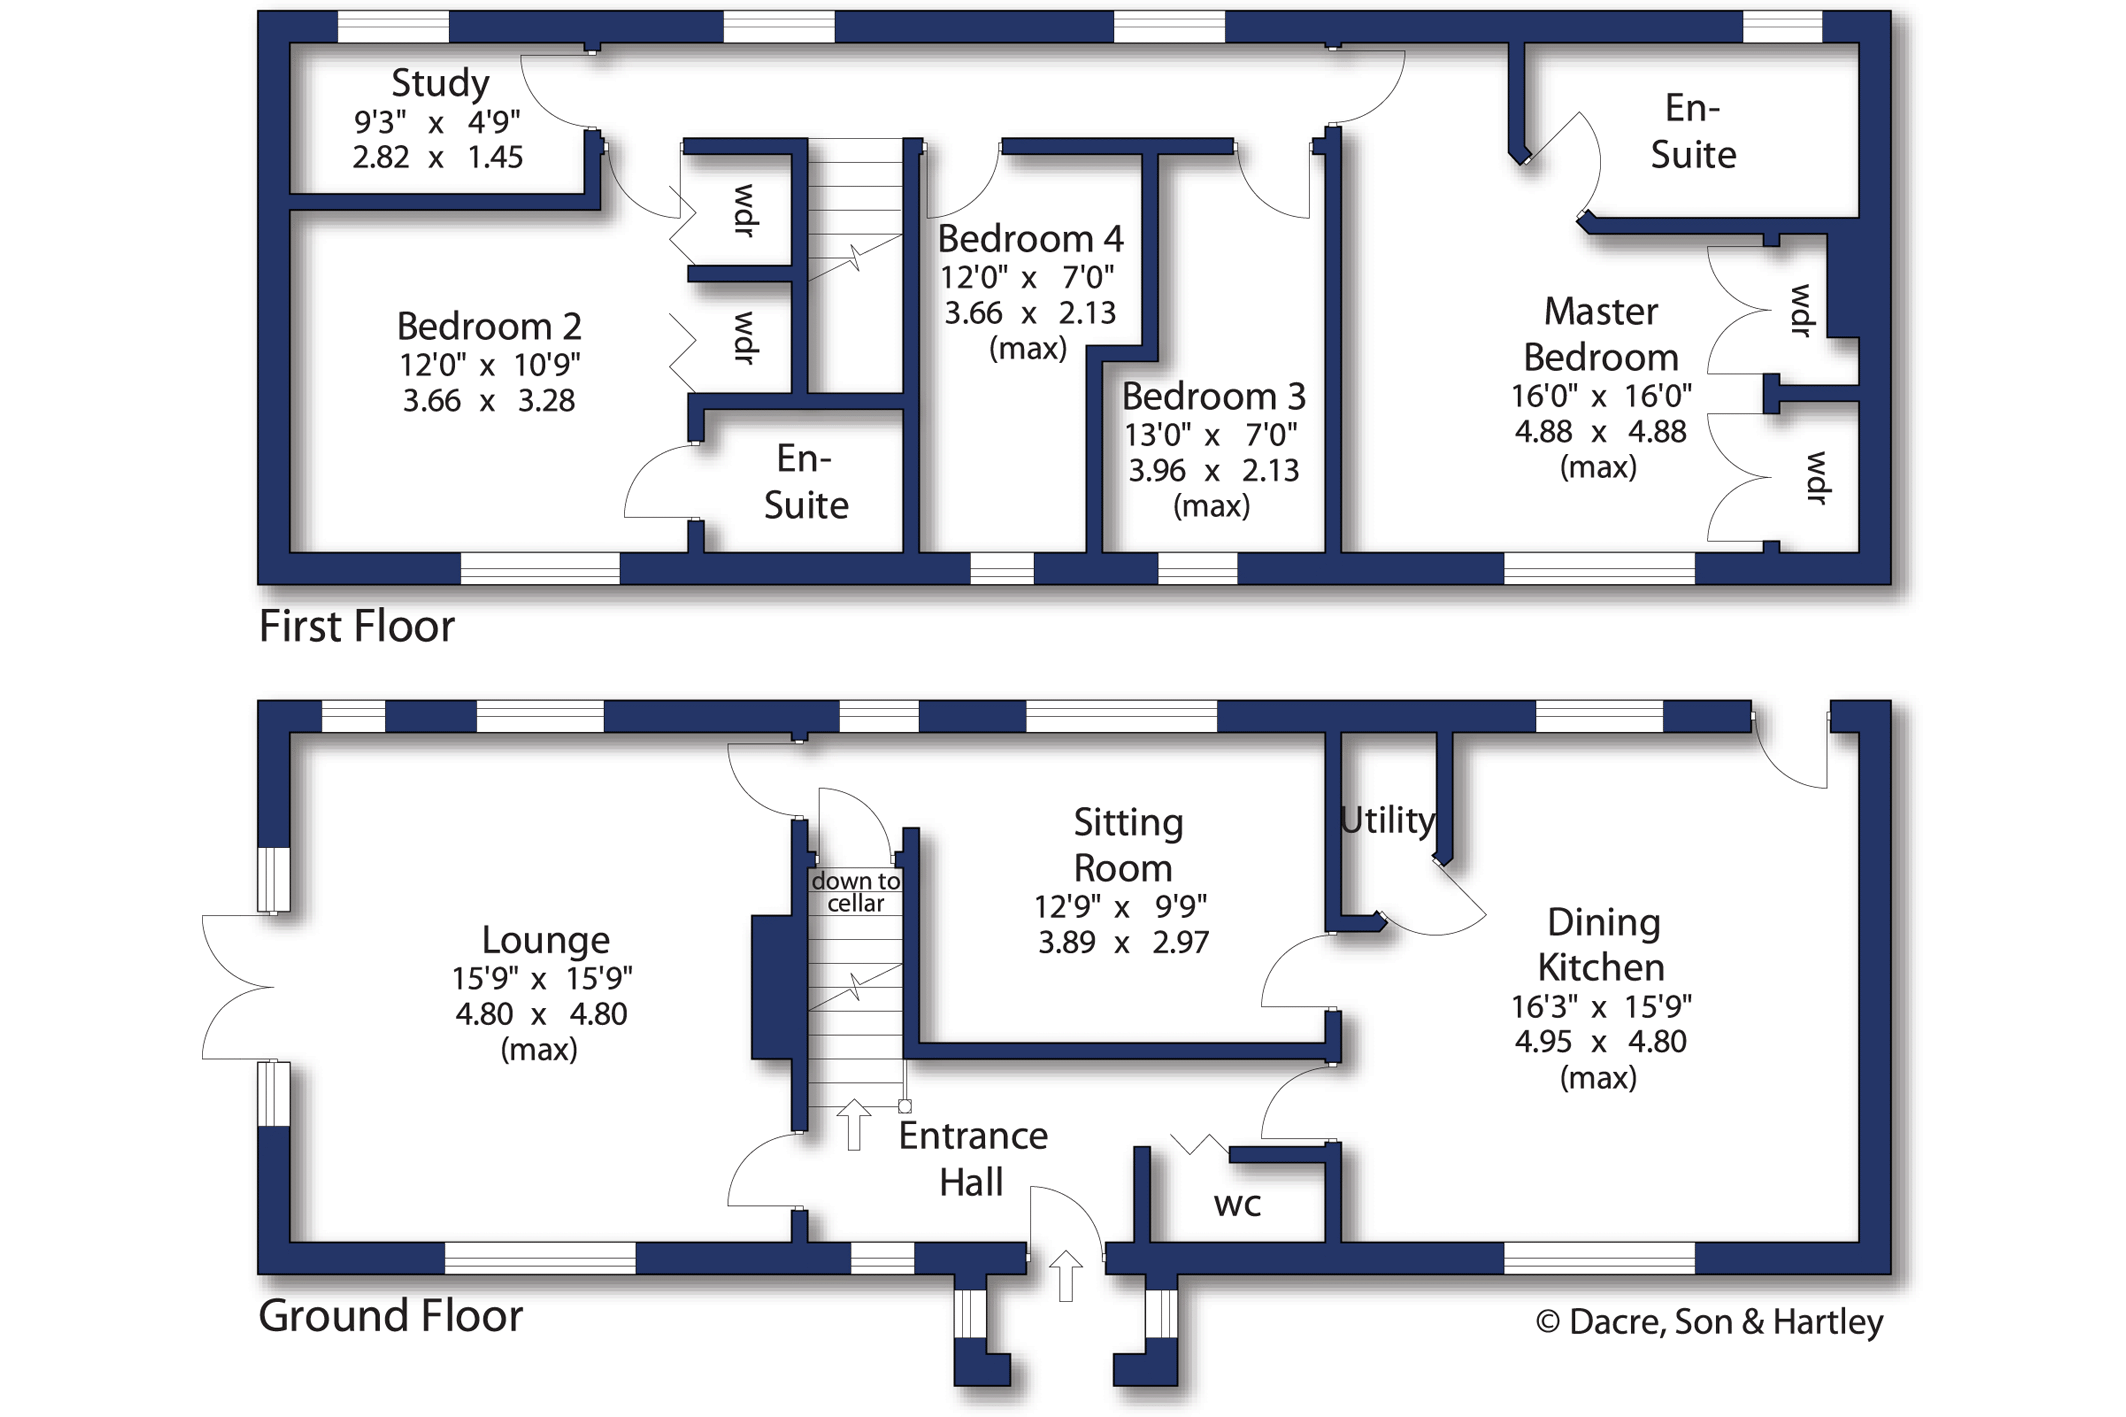
The accommodation comprises reception hall, cloaks with wc, dining kitchen with a range of quality fitted base and wall units with granite work surfaces, Aga, and integrated appliances, utility, Lounge with stone fireplace, family or dining room incorporating gas fire and full length basement store cellar. First floor, landing Master bedroom with fitted wardrobes, quality en suite shower room, Guest bedroom two with fitted wardrobes and en suite shower room, two further bedrooms, and study/5th bedroom.
Outside the property is complimented by an attractive plot with excellent views towards the valley and beyond. At the front of the property there is lovely area with attractive borders. Large driveway with parking leading to stone built double detached garage block with electric doors, power and lighting. Beautifully presented formal gardens at the rear enjoying a fine aspect with lawns, beds trees,shrubs and large paved and wood decked patio areas. Gardens and land extending to 0.521 Acres or 0.211 Hectares.



"*" indicates required fields
"*" indicates required fields
"*" indicates required fields