3 Bed Terraced House Sold STC
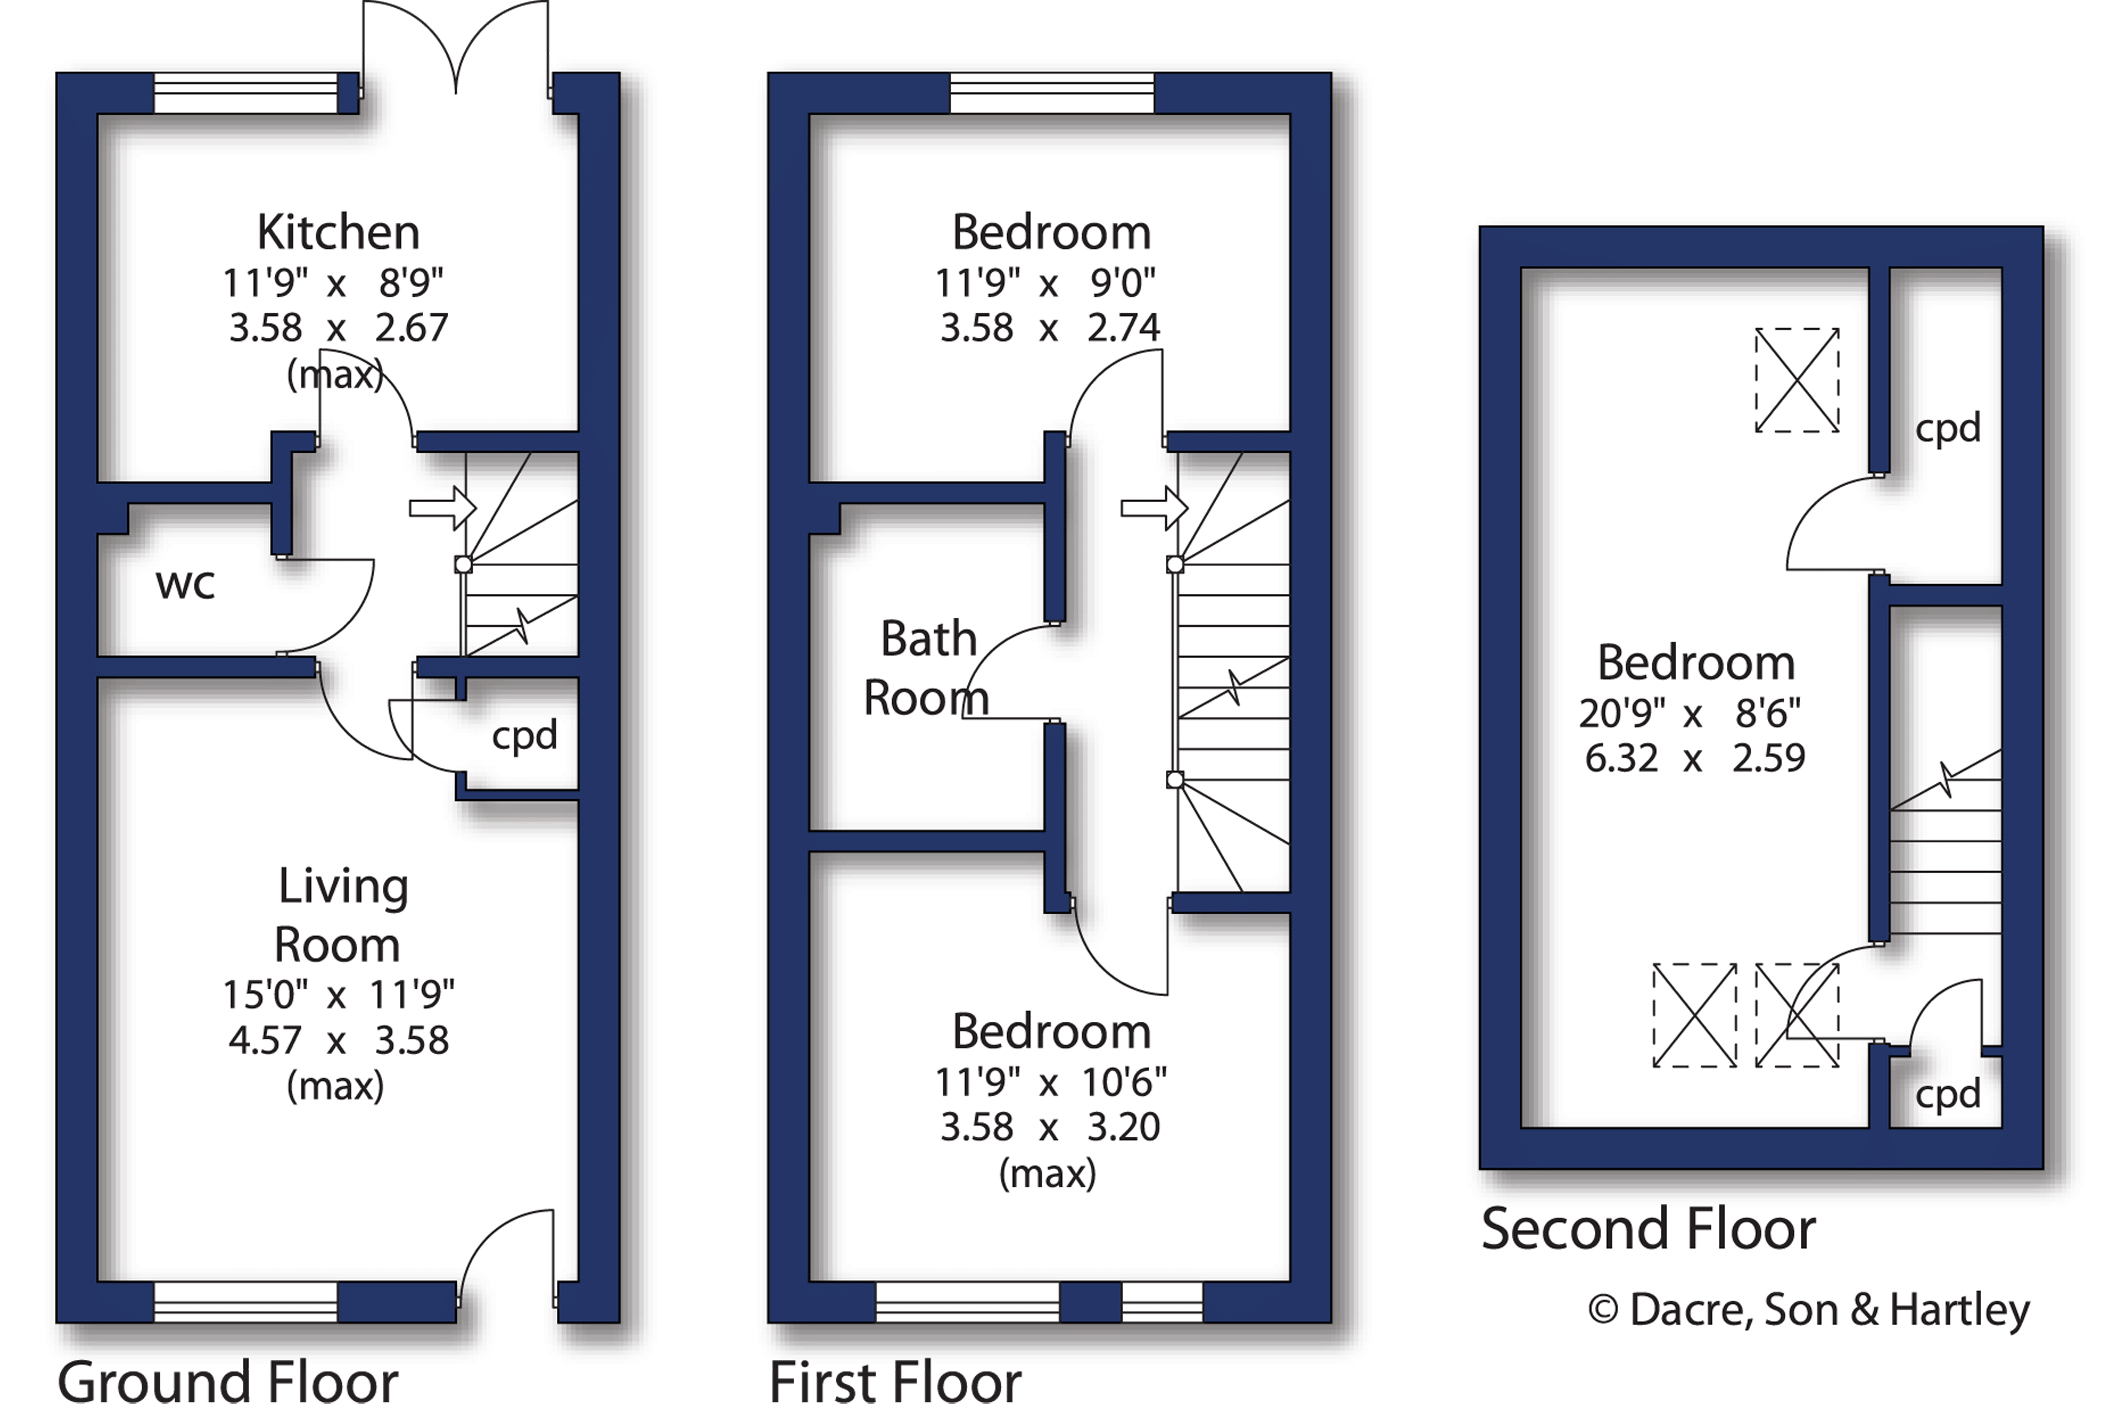
A fantastic opportunity to acquire a 25% shared ownership share in this modern and well-presented three-bedroom mid-terrace home. Arranged over three floors, the property offers spacious and versatile accommodation, ideal for first-time buyers seeking an affordable route onto the property ladder. Benefitting from bright and airy living spaces, a convenient downstairs WC, an impressive top-floor principal bedroom with built-in wardrobes, and a delightful enclosed rear garden with decked seating area, this attractive home combines comfort, practicality, and excellent value in equal measure.
An excellent opportunity to purchase a 25% shared ownership share in this modern and beautifully presented three-bedroom mid-terrace home. Offering spacious accommodation arranged over three floors, this attractive property is ideally suited to first-time buyers looking to take their first step onto the property ladder whilst enjoying a well-designed and comfortable home.
The accommodation opens into a bright and generously proportioned lounge, providing a welcoming living space filled with natural light. To the rear of the property is a modern fitted kitchen with ample storage and workspace, together with French doors leading directly onto the rear garden, creating a seamless connection between indoor and outdoor living. A useful downstairs WC completes the ground floor accommodation. To the first floor are two well-proportioned bedrooms together with a contemporary house bathroom fitted with a modern suite.
Occupying the entire second floor is the impressive principal bedroom, offering a spacious and private retreat with built-in wardrobes and excellent storage.
Outside, the enclosed rear garden provides a delightful space to relax and entertain, featuring a decked seating area and lawned garden, ideal for enjoying warmer months with family and friends.
This attractive home offers well-balanced accommodation throughout and presents an affordable route into homeownership through the shared ownership scheme.



"*" indicates required fields
"*" indicates required fields
"*" indicates required fields