3 Bed Semi-Detached House Sold STC
Dacre Son & Hartley are delighted to bring to market this immaculately presented three-bedroom semi-detached family home. Osborne Road is a quiet and peaceful cul-de-sac located within close proximity to local schools, shops and amenities. Harrogate's town centre is only a short distance away. The property has been lovingly cared for and further improved by the current owners over several decades, including extended accommodation and full modernization to a high specification.
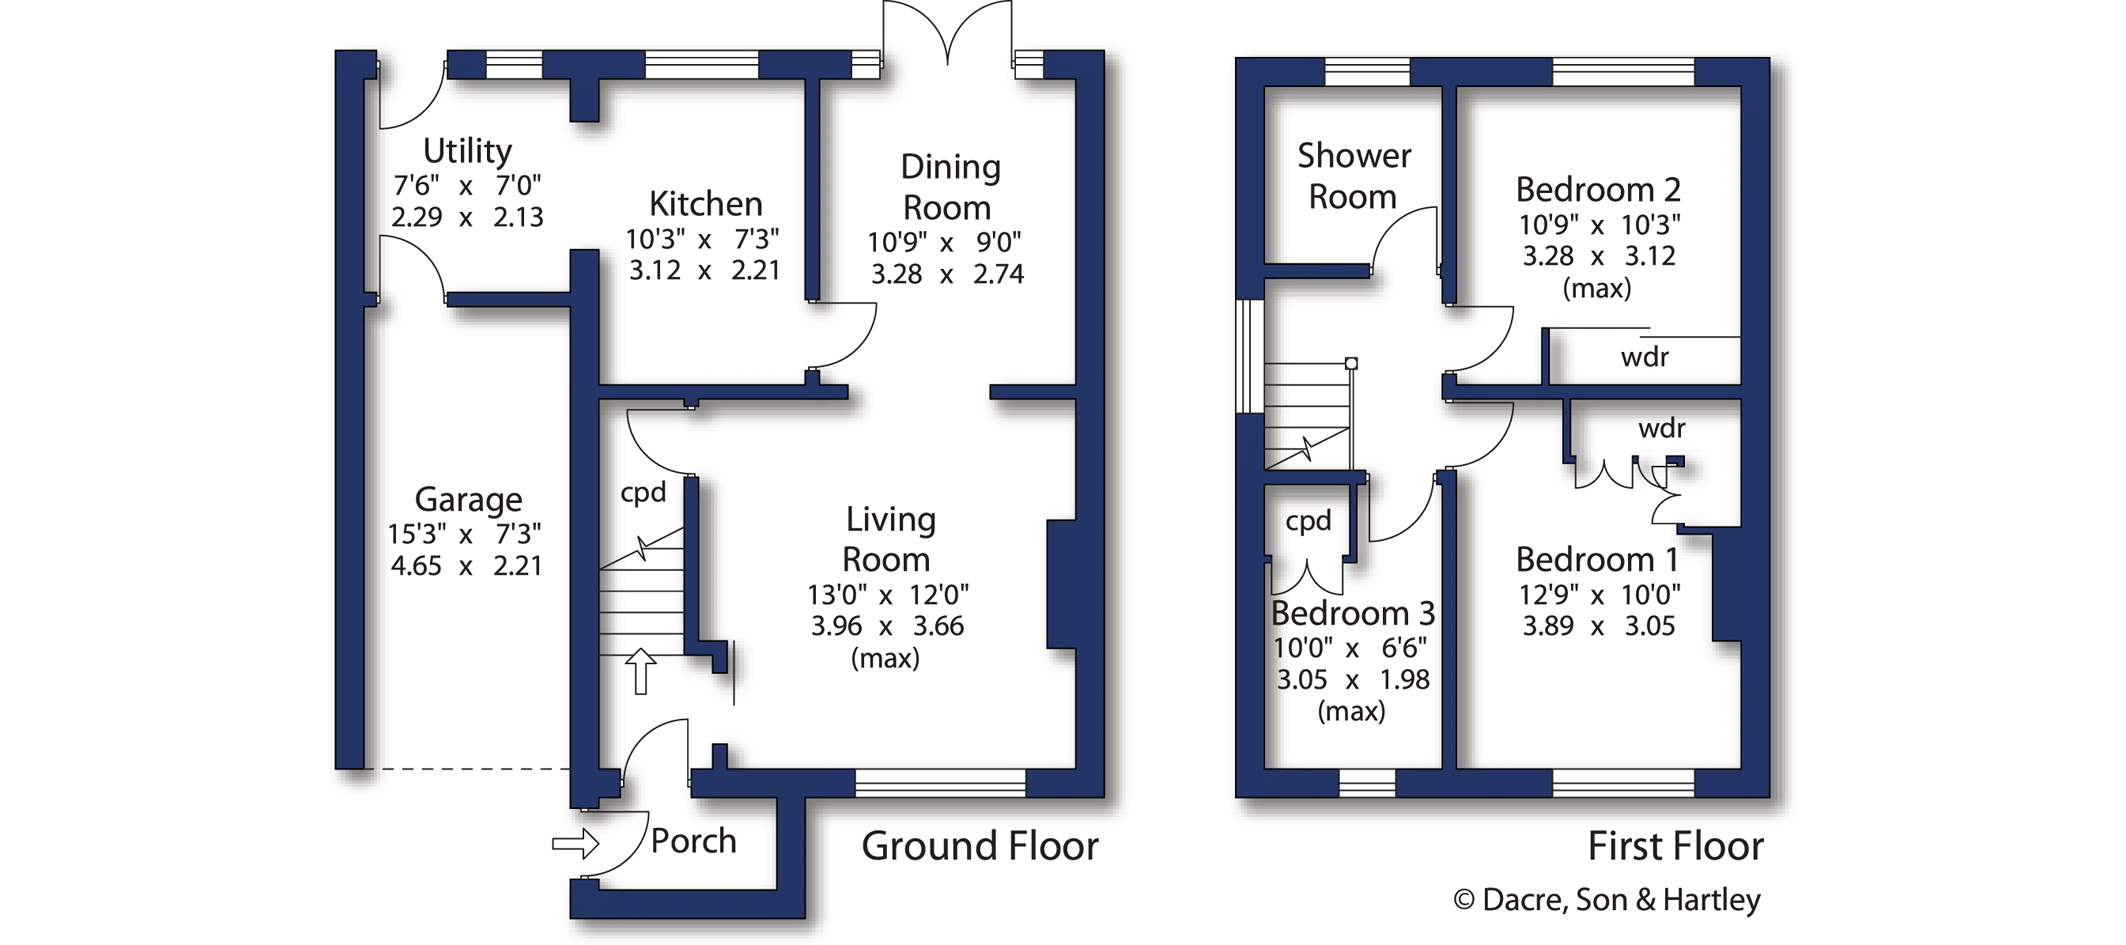
The property is entered from an added brick-built entrance porch leading to a welcoming reception area with the stairs leading to the first floor. A spacious lounge incorporates a feature wall, gas fireplace and a large window to the front providing an abundance of natural light and views of the attractive front garden. There is also access to a useful understairs storage cupboard. The lounge opens into the dining room, with double patio doors providing direct access to an outside seating area.
The kitchen offers a contemporary range of wall and base units, stylish work surfaces, tiling, and flooring. An integrated oven, hob, and plumbing for a dishwasher cater for all necessary catering requirements. The kitchen leads into a utility room, providing further work top space, space for a fridge freezer, plumbing for a washing machine and further storage units. A rear door and internal access door to the garage further enhance the practicalities of modern-day family living.
At the first floor a large landing window provides further natural light. The main bedroom to the front is of a generous proportion with fitted pine effect wardrobes. Bedroom two offers another double bedroom (again with fitted wardrobes), and the third bedroom lends itself perfectly for a child's single bedroom or home office. The family shower room offers a striking walk-in shower cubicle with waterfall style shower head. A handsome ceramic sink basin unit with storage below further adds to a bespoke feeling of quality. Modern tiling and flooring further compliment the design and finish.
To the outside a larger than average enclosed private rear garden provides an area for outside entertaining, family games and a safe enclosure for pets. The outdoor garden room offers the perfect place for peace and quiet reflection. To the front, the driveway parking and single garage is complemented by a neat lawned garden with attractive hedging, boarder, and tree.
The property is ready to move straight into and really is an opportunity not to be missed. An early inspection is strongly recommended to appreciate further everything this fantastic property has to offer.
Local Authority & Council Tax Band
• North Yorkshire Council,
• Council Tax Band C
Tenure, Services & Parking
• Freehold
• All mains services are connected
• Driveway parking & single garage
• The property is situated within a conservation area
Internet & Mobile Coverage
For information on Internet and Mobile coverage access the Ofcom website from this link https://checker.ofcom.org.uk/
Flooding
For information on flood risks please use this link Check for flooding in England - GOV.UK
Agent’s Notes
If any issue such as location, communications or condition of the property are of material importance to your decision to view then please discuss these priorities with us before making arrangements to view.
Buyer Anti Money Laundering Checks
We are required by HMRC to undertake Anti Money Laundering checks for all buyers to the contract. These checks are carried out through iamproperty who will make a charge of £34.20 inclusive of VAT per buyer. We will also need to see proof of funding. We cannot mark a property Sold Subject to Contract until the checks have been satisfactorily completed.
Referral Fees
Where we refer a seller/s or a purchaser/s to any of the following providers (and you are welcome to use an alternative), we reserve the right to claim a reasonable commission in respect of such services which will be charged to the third party provider:- Conveyancing Provider to deal with the transfer of title and Surveyor Services. In either instance the fee/commission will not exceed £450 per case. In respect of referrals to Mortgage Advice Bureau the average fee will be approximately £450 but may vary and is case specific. Any such commission does not affect our prices to you but may result in the third party provider’s prices being higher than it may otherwise be.



"*" indicates required fields
"*" indicates required fields
"*" indicates required fields