7 Bed Semi-Detached House For Sale
A rare opportunity to acquire substantial Georgian residence now requiring comprehensive modernisation throughout but offering excellent potential to create a family home or to create individual accommodation for multi-generational living.
Grove House represents a rare and unique opportunity to acquire an impressive and substantial Georgian residence which is now in need of comprehensive modernisation but offers a prospective buyer a rare opportunity to create a stunning family home or potentially even redevelop subject to all the necessary consents. The property is Grade II listed and in a Conservation Area and prospective buyers should take this into account with any future works they are considering carrying out.
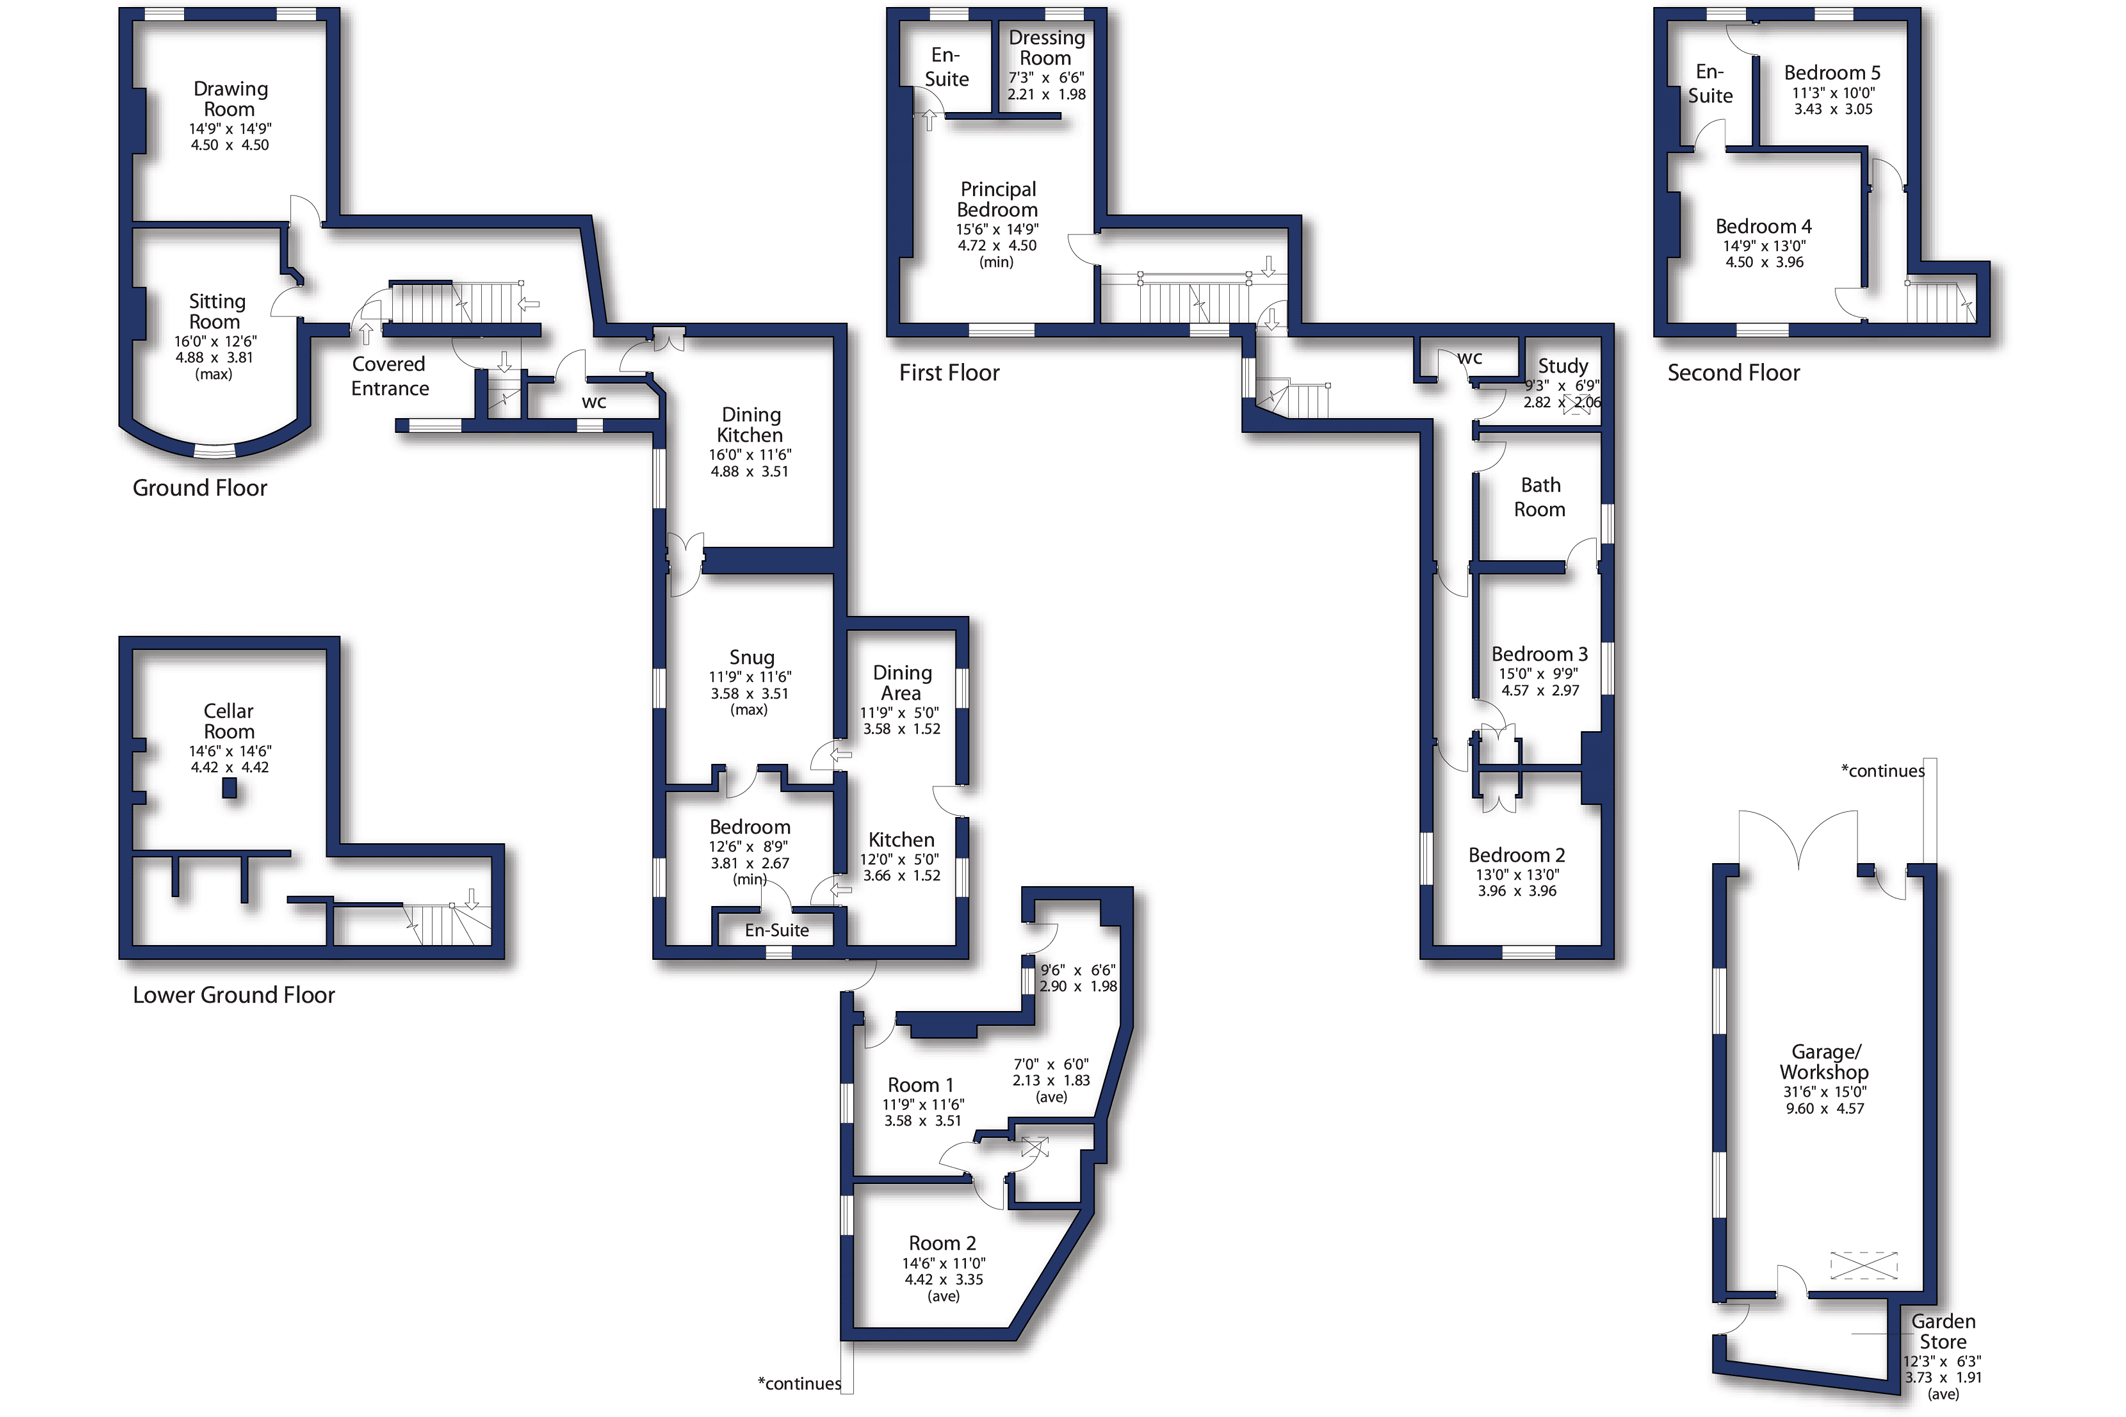
Viewing is highly recommended and the property briefly comprises an open entrance leading through into a reception hall. The drawing room has an impressive marble fireplace and there is a well-proportioned sitting room with views over the garden. A staircase leads down to the cellar and an impressive staircase leads to the first floor. A rear hallway has a secondary staircase to the first floor and guest WC. Beyond is a dining kitchen which comprises a comprehensive range of matching wall and base units with working surfaces and tile splashbacks over. The main house has a staircase to the first floor where the principal bedroom has a dressing room and potential en-suite. Steps lead to a secondary landing where there is the potential to create a superb guest room with exposed ceiling timbers and private views over the garden. There is a third bedroom with en-suite bathroom. A study with Velux window and separate WC. In the main house a staircase rises to the second floor where there are two further double bedrooms with the potential of a Jack and Jill bathroom which is yet to be completed.
Returning to the ground floor there is a self-contained annexe which is linked to the dining kitchen and currently comprises a snug, kitchen with dining area and a double bedroom with en-suite shower room. There is a derelict outbuilding/store which offers excellent further potential, subject to all the necessary consents but is now in need of complete renovation.
Outside, a further feature of this most delightful property is the seclusion and privacy of the rear gardens. It is approached via twin sets of wrought iron gates and leads to a brick paved parking area providing ample off street parking. This leads to a large garage / workshop and beyond is a garden store. There is a large terrace leading onto formal lawned gardens which will be ideal for those entertaining and for those with family requirements. There is another workshop (21' x 11') which was formerly a garage and beyond is a garden room (11'9 x 10'9). A pedestrian gateway leads from the formal gardens to a small paddock / orchard which again offers privacy and seclusion.
The property is situated within this sought after location combining the advantages of a convenient setting with access to the town centre shopping, recreational and schooling facilities. Knaresborough also has a railway station with mainline links. The southern bypass is convenient and provides easy access to the commercial centres of North and West Yorkshire.
Local Authority & Council Tax Band
• North Yorkshire Council,
• Council Tax Band F
Tenure, Services & Parking
• To be confirmed
• Mains electricity, gas, water and drainage. Central heating does not work in the main house.
• The property is Grade II listed and in a Conservation Area
Internet & Mobile Coverage
For information on Internet and Mobile coverage access the Ofcom website from this link https://checker.ofcom.org.uk/
Flooding
For information on flood risks please use this link Check for flooding in England - GOV.UK





"*" indicates required fields
"*" indicates required fields
"*" indicates required fields