2 Bed Detached House For Sale
A fabulous detached period cottage located in the heart of the ever popular village of Gargrave. Currently used as a holiday cottage this property is presented to the highest of standards and would suit this marketplace or someone looking for a wonderful two bedroom home.
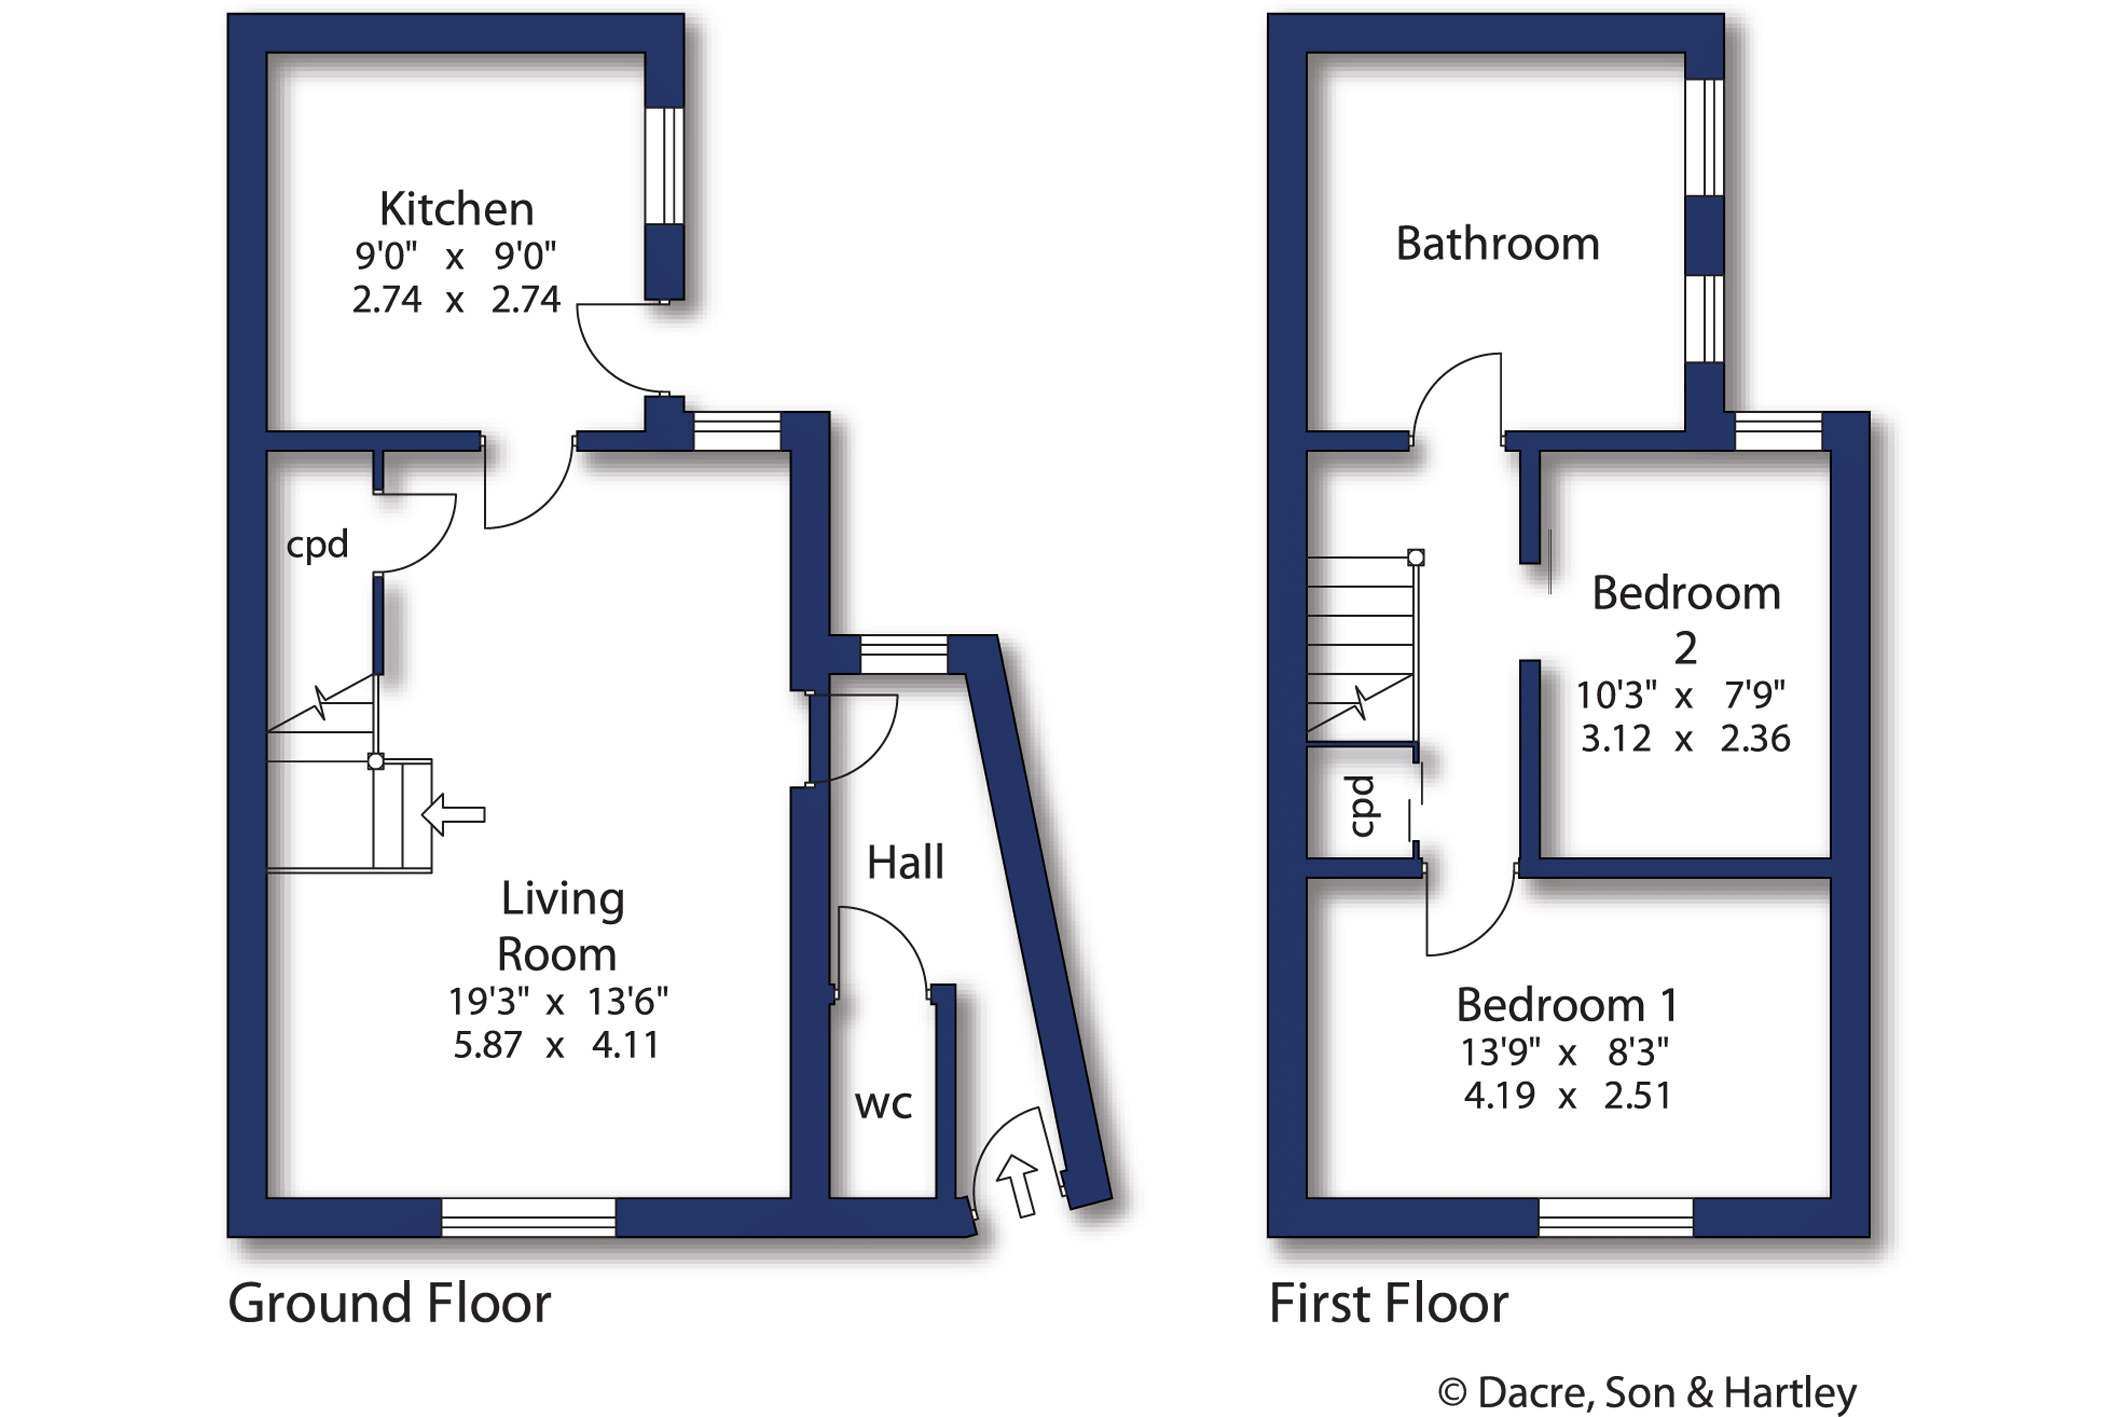
Entry is through a wooden glass panelled door which leads into the hallway with radiator, window to rear and tiled flooring. Off the hallway is a two piece suite cloakroom with w.c. and a wash hand basin. Also from the hall you access the living room with ceramic tile wood effect flooring, two radiators, stove, feature beams, windows to the front and rear, an understairs cupboard and an open staircase giving access to the first floor. The kitchen offers a selection of wall, drawer and base units with heat resistant Dekton Aura work surfaces over, sunken sink, integrated oven, grill, microwave, induction hob with extractor over, integrated fridge/freezer, dishwasher, feature radiator, wood effect tile flooring with electric underfloor heating , a window and a door giving access to the small yard.
There is a feature stone wall leading up to the first floor, the landing provides a sliding mirrored storage cupboard and a loft hatch giving access to the part boarded loft. The master bedroom has a radiator and a window to the front with bedroom two having a sliding door with a window to the rear. The house bathroom is to the rear offering a four piece suite which includes, modern style slipper bath, walk in wet room style shower with rain hood, a low flush w.c., pedestal wash hand basin, beams, concealed boiler, electric underfloor heating, plumbed washing machine cupboard and two windows to the side.
Externally, the house sits fronting the street with two public car parks within 200 yards walk and a small yard to the side with enough space to house a couple of bins and an outside tap.



"*" indicates required fields
"*" indicates required fields
"*" indicates required fields