



4 Bed Detached House For Sale
Occupying a fantastic corner plot with exceptional scope for further development, this substantial stone-fronted detached residence is situated in a prime residential area just off West Lane. Offering four double bedrooms and with gardens to three sides, including desirable south and west facing areas, the home enjoys stunning far-reaching and panoramic views from a number of rooms, creating an ideal setting for family living.
Set within the ever-popular “Belmonts,” this impressive four-bedroom detached family home occupies a prime position in an exceptionally sought-after location, just a short distance from Sandal Primary School and Baildon centre. Beautifully presented throughout, the property sits on a generous corner plot, offering excellent potential for further development, and enjoys stunning far-reaching views from the rear elevation.
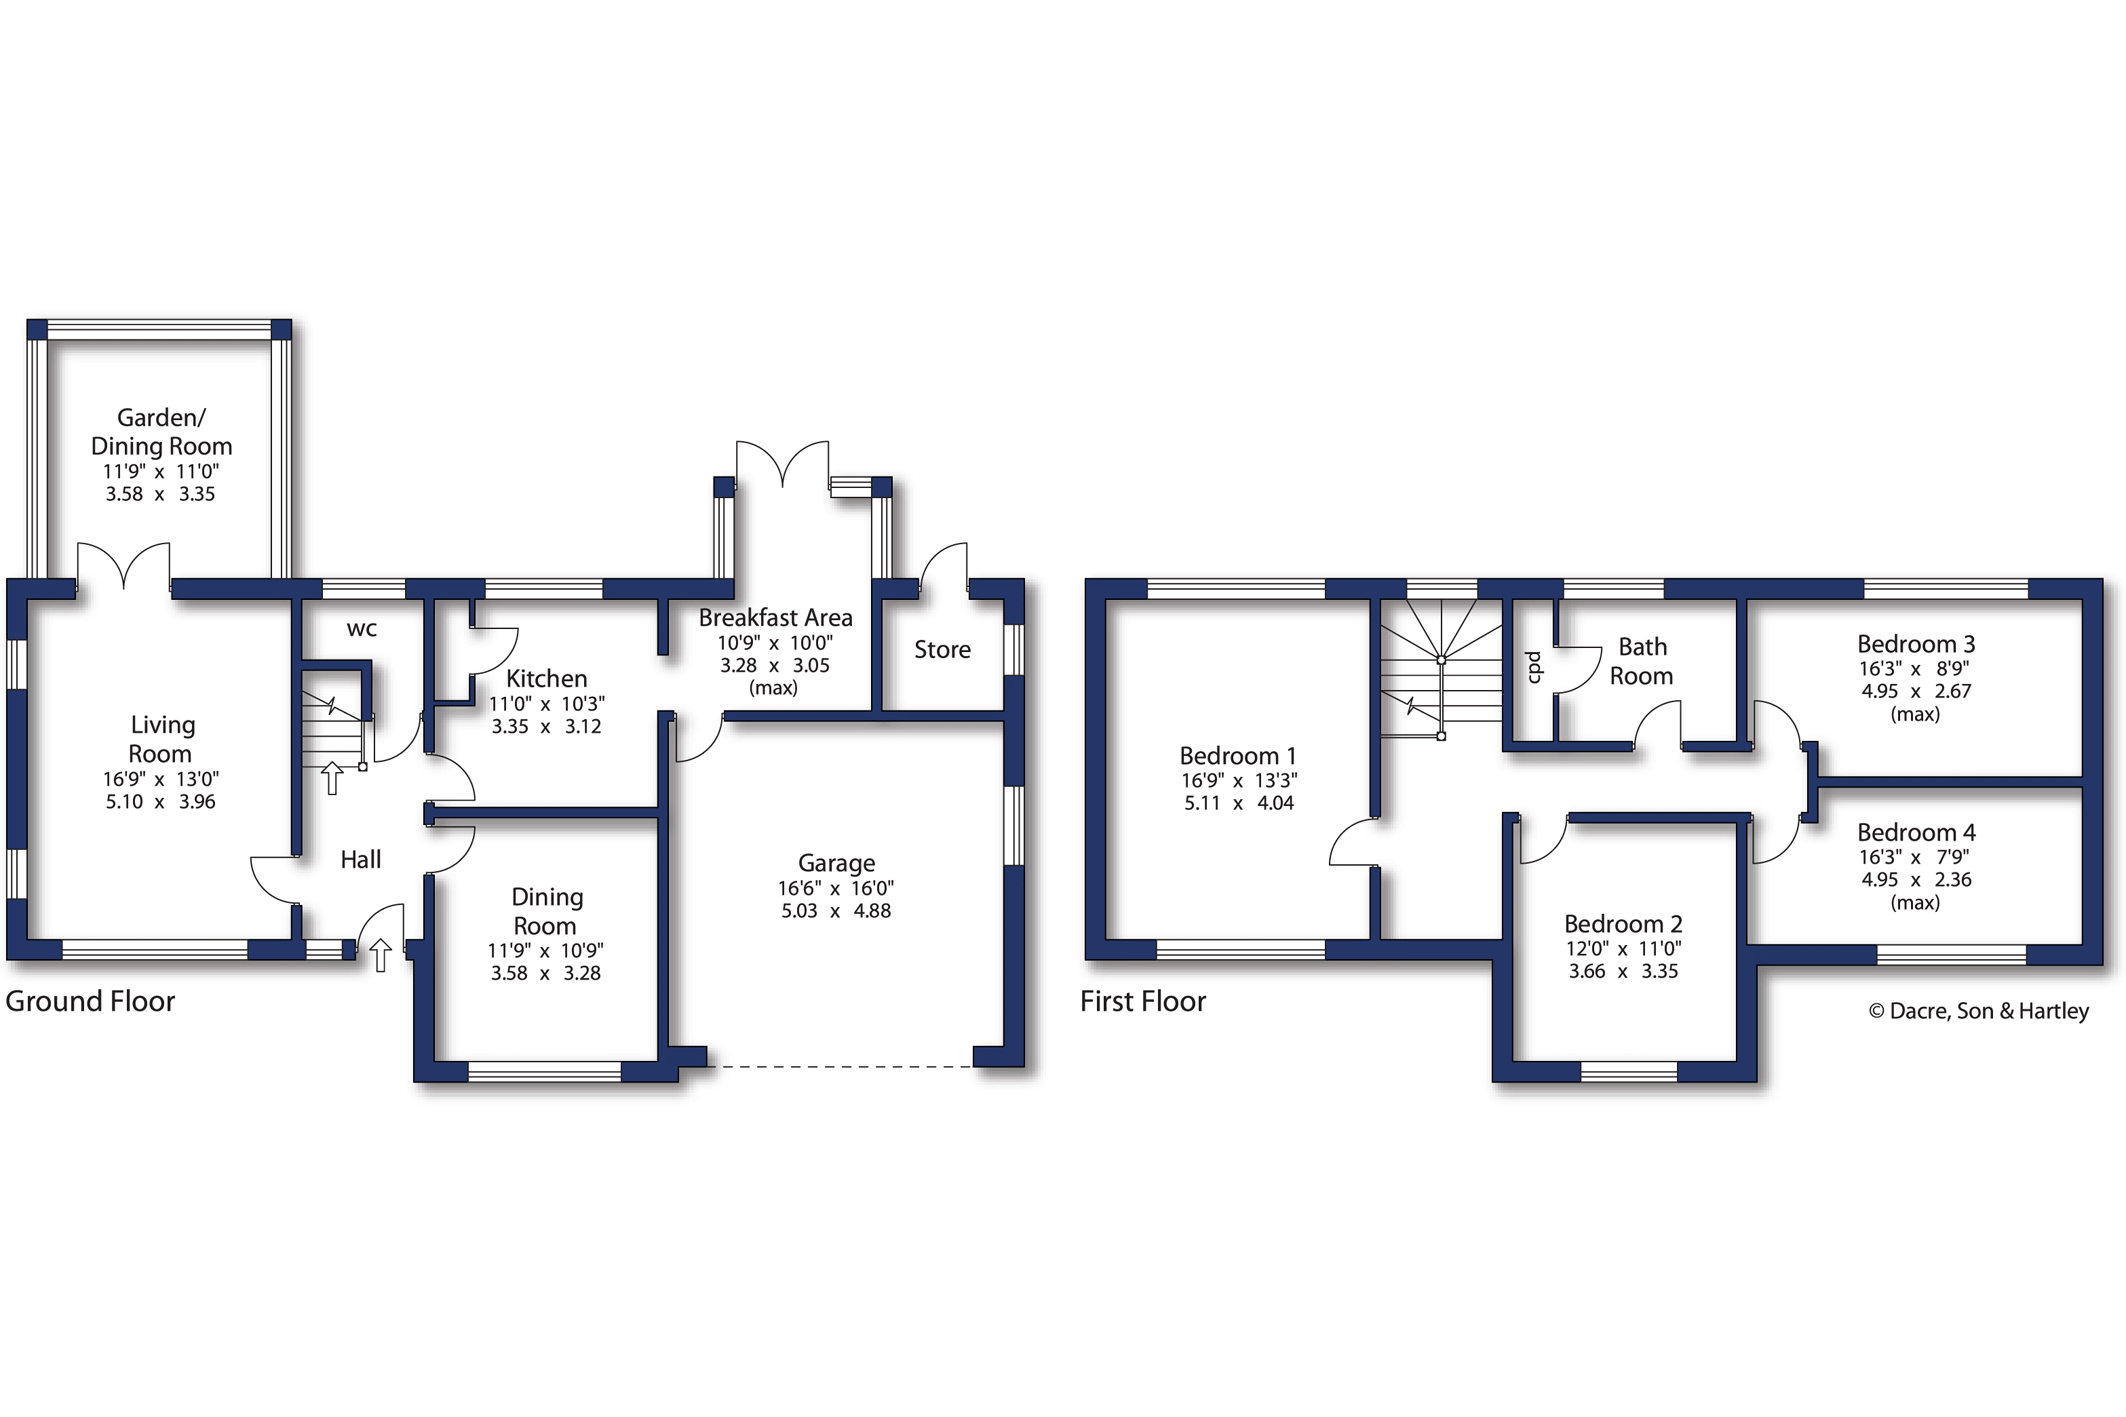
Internally, the property is tastefully decorated and filled with natural light, creating a bright and welcoming atmosphere. The ground floor briefly comprises an inviting entrance hallway with access to a guest W.C., a spacious and light-filled lounge with doors opening through to the dining/garden room, a second sitting room offering flexibility for a variety of uses, and a well-appointed kitchen which flows into a breakfast area positioned to make the most of the far-reaching views.
To the first floor are four well-proportioned bedrooms, all providing comfortable accommodation, along with a family bathroom fitted with a modern white four-piece suite. Also on this level is a spacious landing, which, with some development, could be converted into an ensuite to service the principal bedroom.
Externally, the home enjoys well-maintained gardens to three sides, with particularly desirable south and west facing areas - perfect for outdoor entertaining and family enjoyment. A driveway provides ample off-street parking and leads to a double integral garage, which offers clear potential to be converted into additional living accommodation, subject to the necessary consents.
Baildon is a popular village which offers a wide variety of amenities including shops, restaurants and recreational facilities including a golf course, rugby, cricket and football grounds. Baildon has a rural location with moorland countryside close by as well as allowing daily commuting by rail to Leeds and Bradford. Motorway and air networks are also within easy reach. The area is also close to the World Heritage site of Saltaire and to the green corridor of the Leeds Liverpool Canal with its scenic walks and national cycle path.
Local Authority & Council Tax Band
The City of Bradford Metropolitan District Council
Council Tax Band F.
Tenure, Services & Parking
Freehold. Mains electricity, water, drainage and gas are installed. Domestic heating is from a gas fired boiler. Driveway parking and double garage.
Internet and Mobile Coverage
Information obtained from the Ofcom website indicates that an internet connection is available from at least one provider. Mobile coverage (outdoors), is also available from at least one of the UKs four leading providers. For further information please refer to: https://checker.ofcom.org.uk/



"*" indicates required fields
"*" indicates required fields
"*" indicates required fields