5 Bed Detached House Sold STC
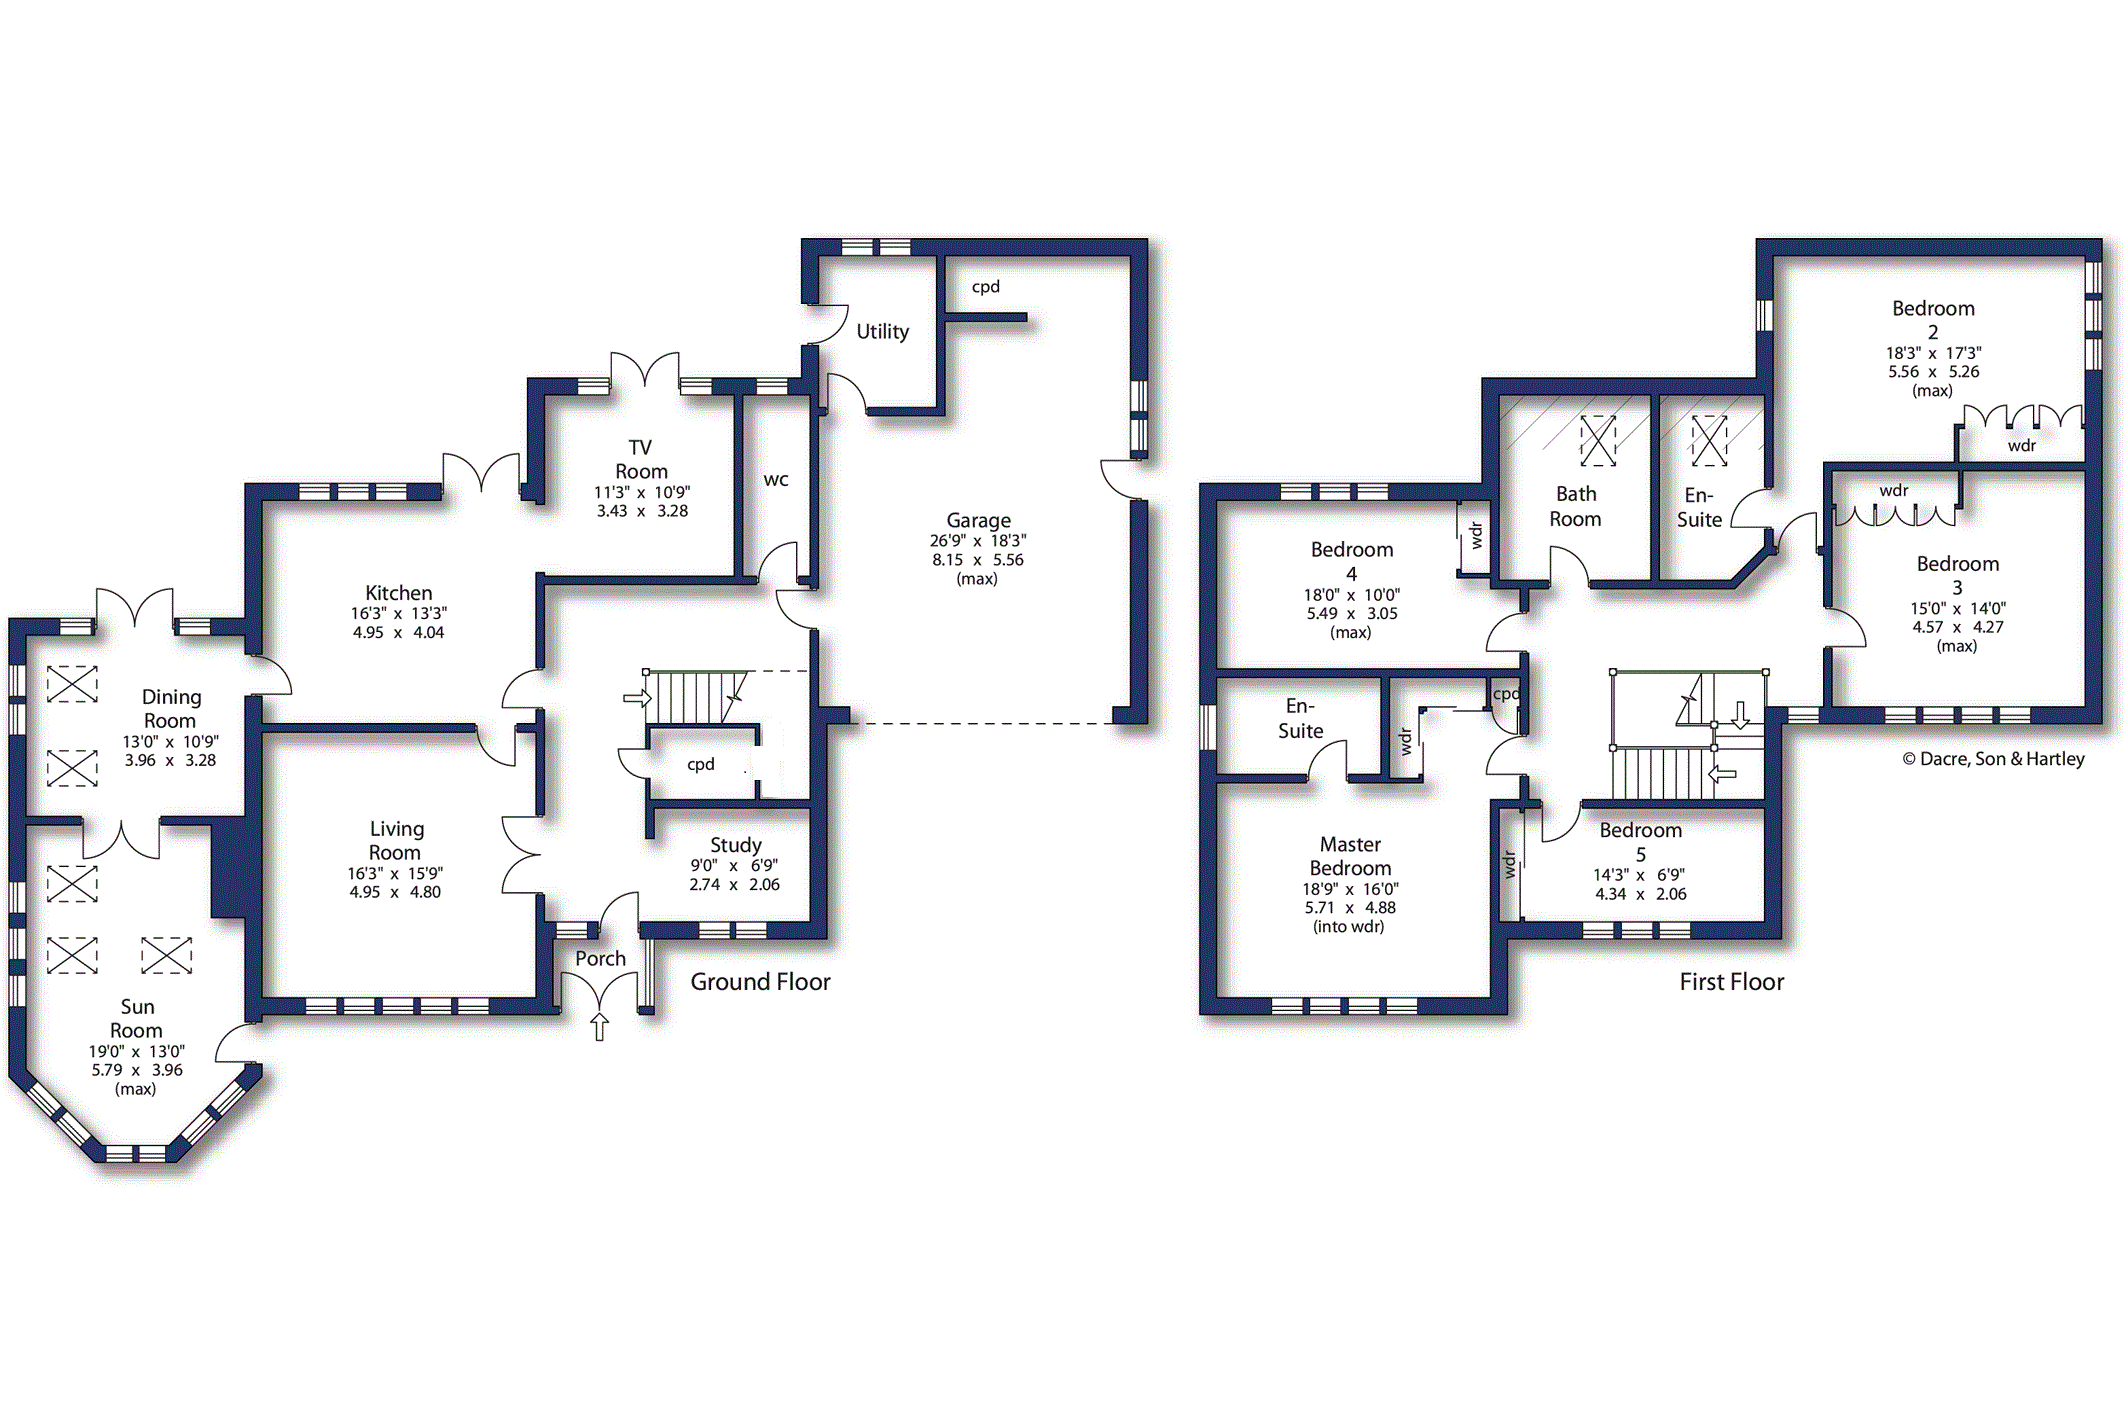
A truly remarkable executive detached family home offering excellent family sized accommodation approaching 3,000 sq. ft. including five double bedrooms, two with en suites and four receptions. Also with a double garage and landscaped gardens which is accessed via a shared private drive. This is a first class residential location in Baildon where properties of this stature and quality are seldom available to purchase.
This exceptional and substantial detached family residence is delightfully positioned within a small and exclusive development on Ladderbanks Lane, enjoying a private and secluded setting whilst remaining within easy reach of open countryside. Occupying a particularly enviable plot with a lovely open aspect, this impressive home offers spacious, versatile accommodation arranged over two well-planned floors, perfectly suited to modern family living.
Finished to an outstanding standard throughout, the property boasts high-quality fixtures and fittings, most notably within the contemporary fitted kitchen which seamlessly opens into a comfortable TV lounge, creating a superb sociable hub of the home. The kitchen further leads through to a generously proportioned, purpose-built dining room and an adjoining sun room. This striking extension was recognised as a finalist in the 2014 LABC Building Excellence Awards, a testament to the exceptional craftsmanship, design, and quality of construction.
The ground floor has been thoughtfully remodelled to enhance both space and functionality, now comprising a welcoming entrance hall, study, elegant living room, spacious breakfast kitchen, TV lounge, formal dining room featuring a charming multi-fuel stove, and the impressive sun room overlooking the garden. In addition, there is a cloakroom/W.C. and a highly practical utility room.
To the first floor, the property offers five well-proportioned double bedrooms, two of which benefit from stylish en suite facilities, alongside a large and well-appointed family bathroom. A galleried landing enhances the sense of space and grandeur, while several of the principal rooms enjoy direct access to, or views over, the rear garden.
Externally, the property provides ample off-street parking for multiple vehicles to the front, leading to a double garage with a remote-controlled door and internal access to the house.
Combining an enviable location, high specification finish, and thoughtfully designed living space, this truly magnificent home can only be fully appreciated by an early internal inspection.
Baildon is a popular village which offers a wide variety of amenities including shops, restaurants and recreational facilities including a golf course, rugby, cricket and football grounds. Baildon has a rural location with moorland countryside close by as well as allowing daily commuting by rail to Leeds and Bradford. Motorway and air networks are also within easy reach. The area is also close to the World Heritage site of Saltaire and to the green corridor of the Leeds Liverpool Canal with its scenic walks and national cycle path.
Local Authority & Council Tax Band
The City of Bradford Metropolitan District Council
Council Tax Band G.
Tenure, Services & Parking
Freehold. Mains electricity, water, drainage and gas are installed. Domestic heating is from a gas fired combination boiler. Off-street driveway parking and garage.
Internet & Mobile Coverage
Information obtained from the Ofcom website indicates that an internet connection is available from at least one provider. Mobile coverage (outdoors), is also available from at least one of the UKs four leading providers. For further information please refer to: https://checker.ofcom.org.uk/





"*" indicates required fields
"*" indicates required fields
"*" indicates required fields