5 Bed Detached House For Sale
A fantastic opportunity to acquire a substantial and significantly extended and improved five bedroom, detached house on this much sought after private road in Menston.
This beautifully presented home sits well within a good sized plot on this prestigious private address, conveniently situated within walking distance of Menston railway station. The house offers generous and versatile accommodation that could be used to suit an individual's personal requirements, having been substantially and tastefully extended to create a superb family home.
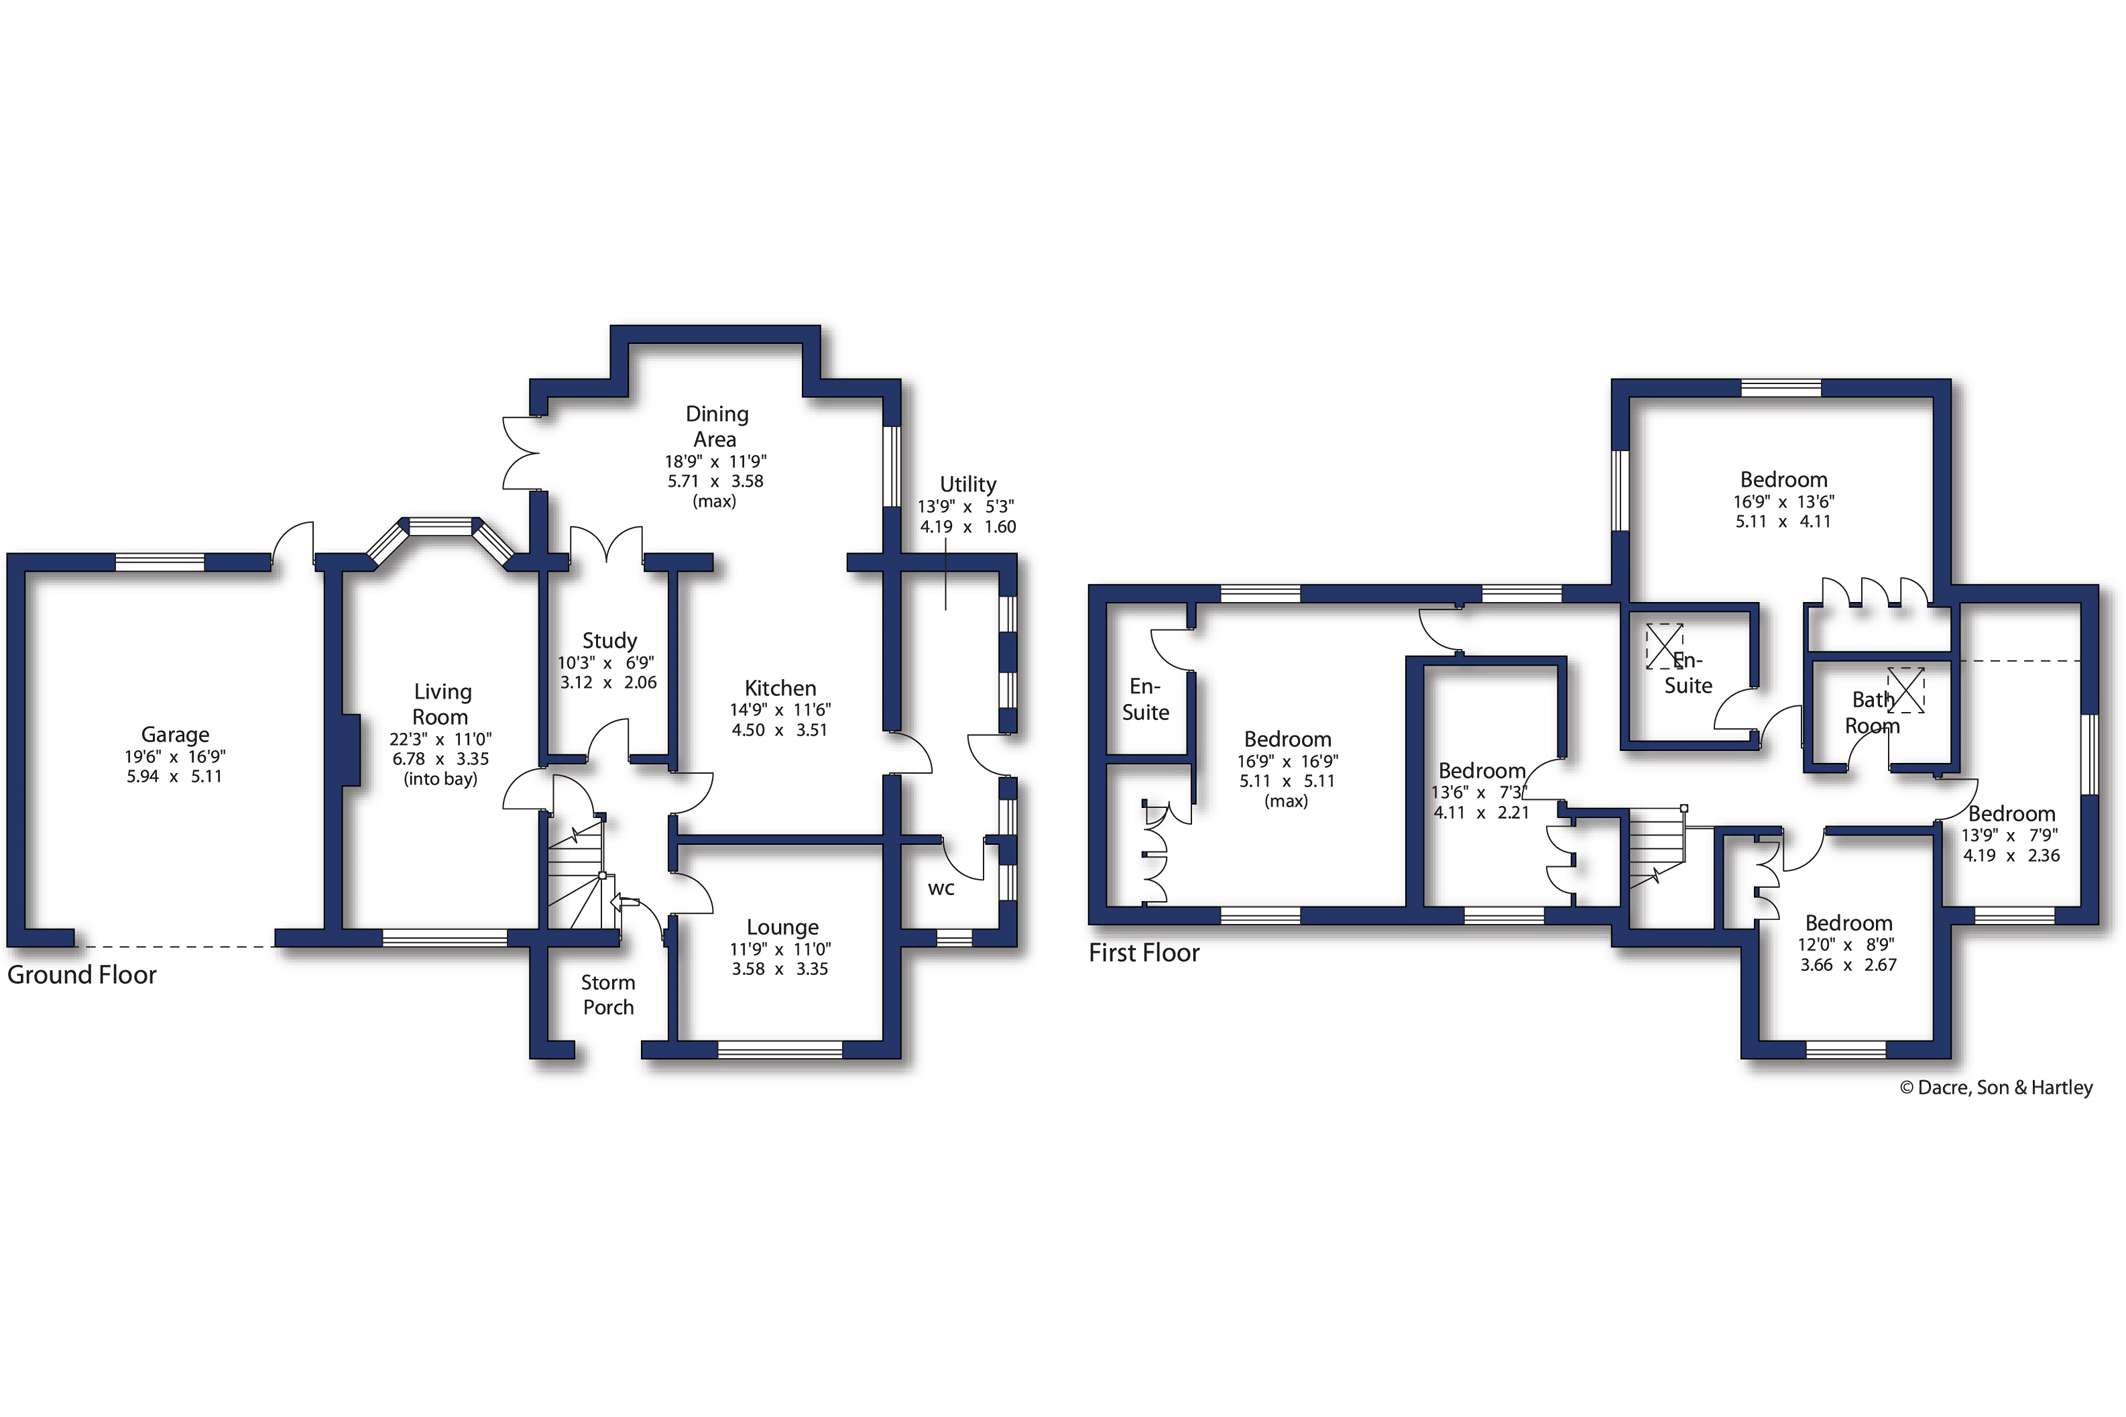
The heart of the home is the superb living dining kitchen. The extensive kitchen has a full range of Shaker style wall, base and drawer units with wooden worktops. There are a variety of quality integrated appliances including a substantial six ring range style cooker, dishwasher and fridge and freezer.
The dining area is particularly light, having the benefit of a deep bay window with a very pleasant window seat. Double doors open out onto the rear terrace. There is also a large utility room, accessed from the kitchen and side entrance, and a guest WC.
The spacious living room has a window to front as well as a bay window to rear overlooking the garden, affording a good deal of natural light. A brick fireplace has a wooden mantel and an inset wood burning stove.
The lounge has a large window to front and is a versatile extra reception room. The home office can be accessed from both the dining area and the entrance hall. Both the lounge and office have attractive wood effect flooring, carried on from the entrance hall.
On the first floor, the long landing gives access to all the bedrooms. The master bedroom is most generously proportioned, with fitted wardrobes, windows to two elevations and a contemporary en-suite shower room off. The second bedroom also enjoys windows to two elevations, fitted wardrobes and a spacious en-suite. There are three further double bedrooms, two with fitted wardrobes, having use of the house bathroom.
Outside, the property is accessed via a wide driveway that provides parking and gives access to the large integral double garage. The rear garden has a pleasant paved terrace immediately to the back of the property providing plenty of space for outside entertaining. Steps lead up to the lawn and a further terrace set below a pergola. At the rear of the garden there is a separate detached garage with driveway.
Halstead Drive is a highly regarded private road offering an appealing and mature living environment within Menston village, itself one of Wharfedale's most sought after communities. The village retains a broad range of everyday amenities including local shops, primary schools, sporting amenities, churches of a number of denominations, and a choice of pubs/restaurants.
Set just a short drive from the local towns of Ilkley and Otley the village is readily accessible to lovely open countryside, but is well placed for the West Yorkshire business traveller too with main road links connecting with the regions business centres, and from the village's own railway station there are frequent services throughout the day into the local cities of Leeds and Bradford, and back into the former Victorian spa town of Ilkley.
Agents Notes
Tenure
Freehold
The property is on a private road
Local Authority & Council Tax Band
The City of Bradford Metropolitan District Council
Council Tax Band F
Services
All mains services are installed with gas fired central heating.
Parking
Integral double garage, further detached garage and driveway parking
Internet and Mobile Coverage
For information on Internet and Mobile coverage access the Ofcom website from this link https://checker.ofcom.org.uk/
Flooding
For information on flood risks please use this link Check for flooding in England - GOV.UK





"*" indicates required fields
"*" indicates required fields
"*" indicates required fields