5 Bed Detached House For Sale
Ideally situated in a highly sought after residential area, this five-bedroom detached house offers spacious living accommodation and a high degree of internal flexibility. A viewing is highly recommended to fully appreciate everything this fabulous family home has to offer.
This five-bedroom detached property is beautifully presented and tastefully decorated throughout. Located in a popular residential area with good local amenities, schools and excellent transport links it would make an ideal family home.
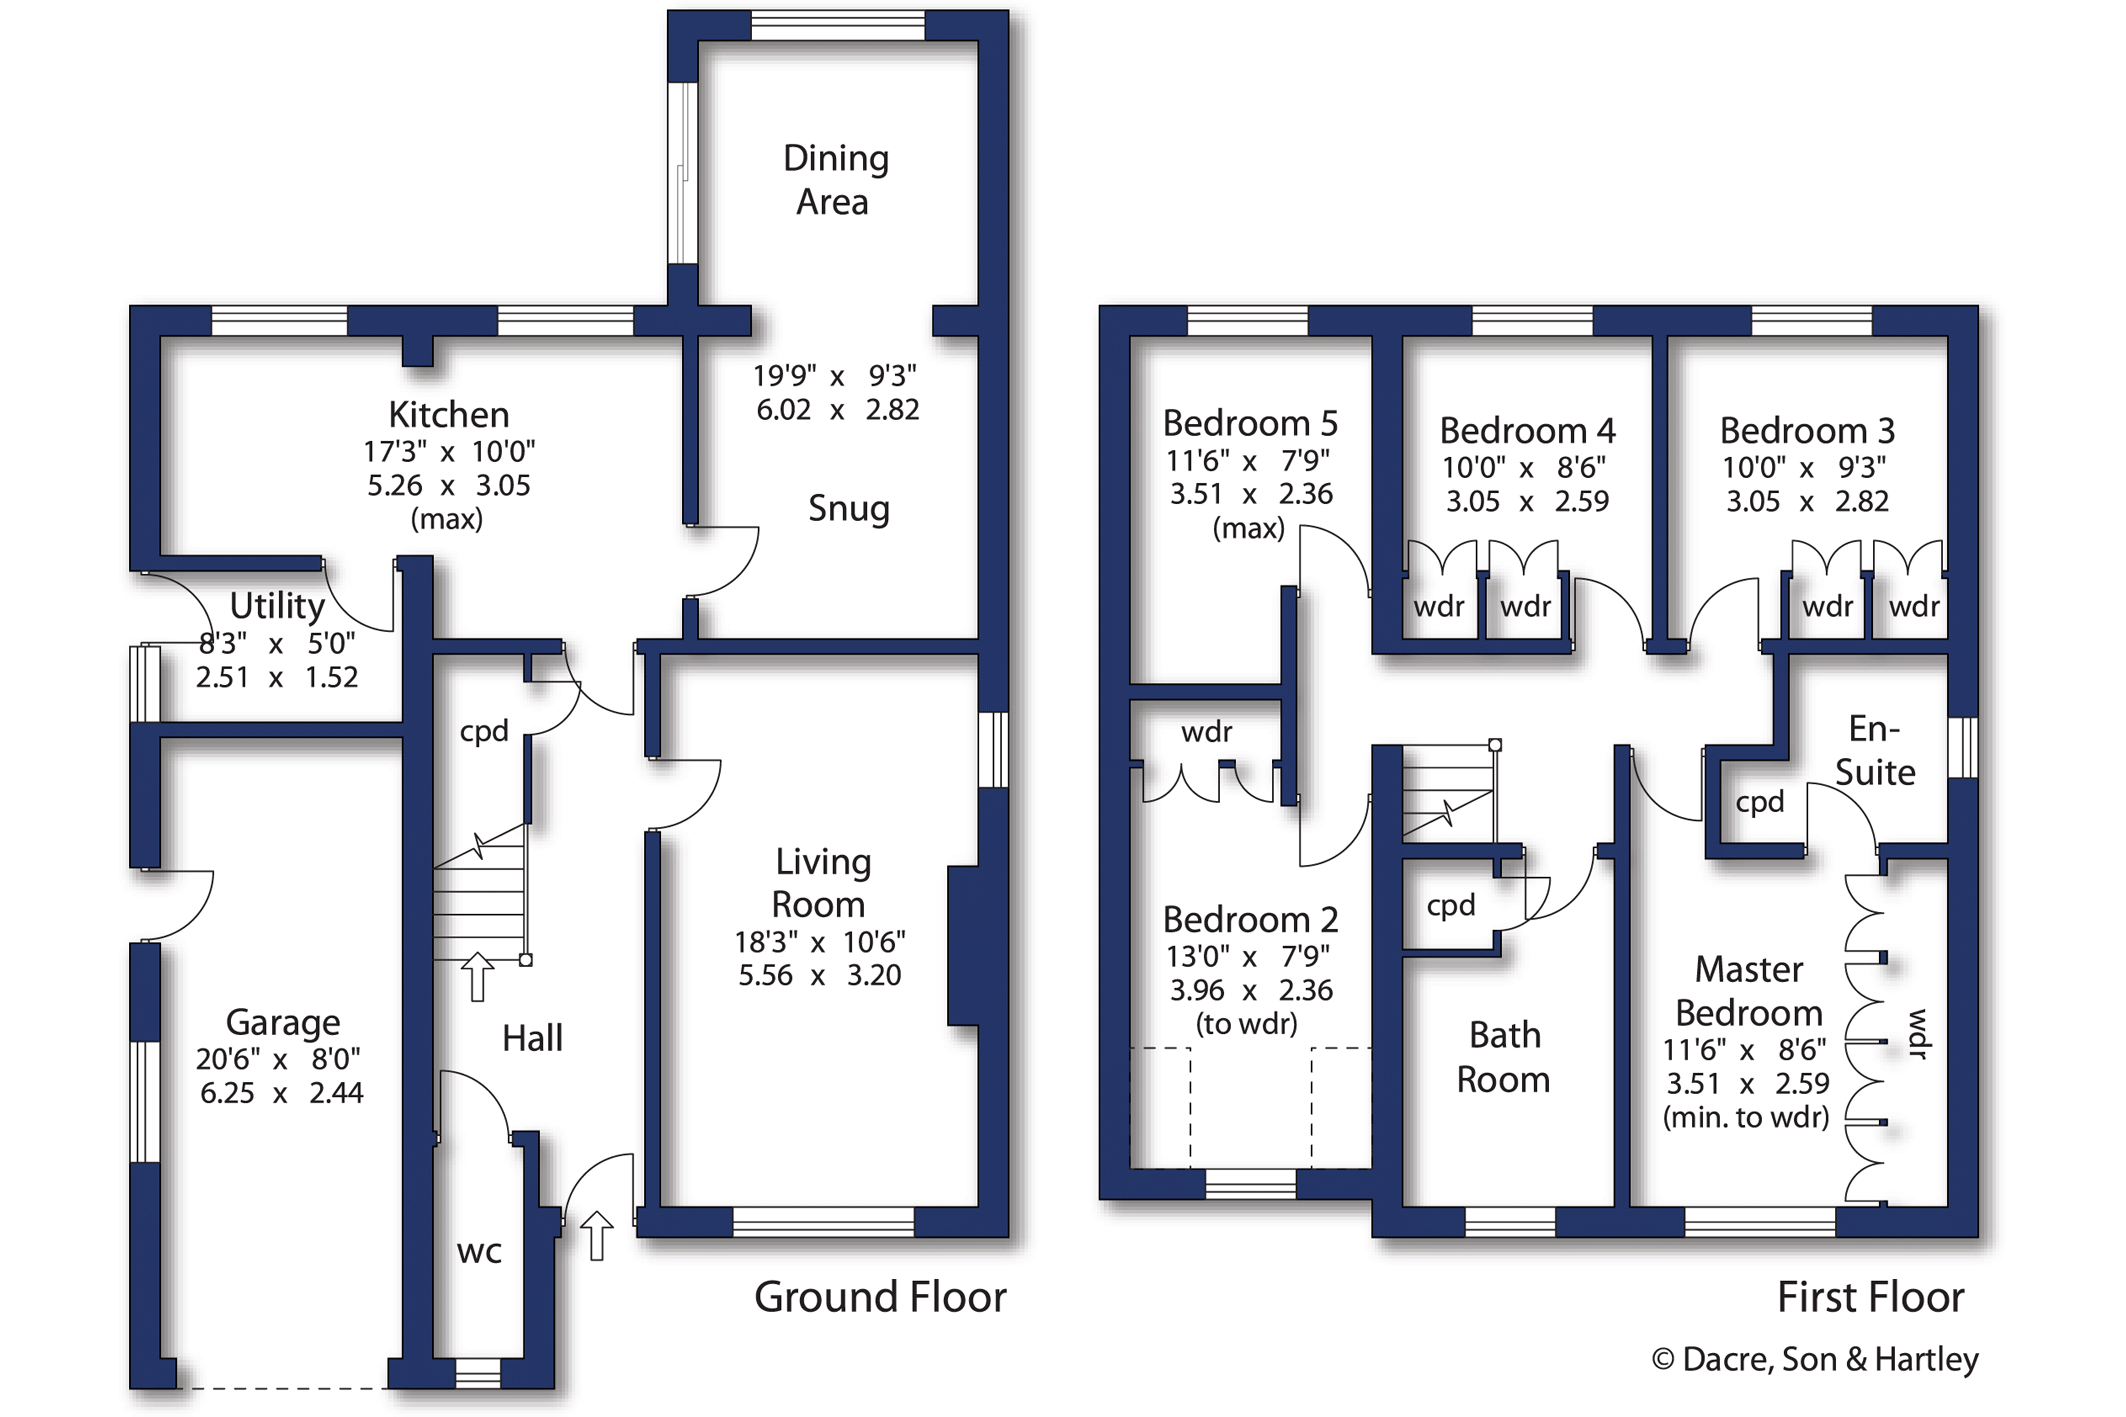
The ground floor accommodation comprises; - spacious front entrance hallway with stairs rising to the first floor, guest WC and understairs store cupboard, generous front facing living room, open plan snug leading to the dining area, kitchen and separate utility room.
The well-appointed kitchen has fitted wall and base units, ample worktop space and integrated appliances include - gas hob, double oven, microwave, fridge and freezer. The utility room has fitted units, sink, drainer and plumbing for a washing machine with enough space for a tumble dryer to be incorporated.
The first floor has five bedrooms, all of which have wardrobes that are included with the sale, the master bedroom has a generous bank of wardrobes and benefits from having an en-suite with linen cupboard, shower, WC and wash basin. The family bathroom is fully tiled and has a modern three-piece suite and an airing cupboard. The landing provides access to the loft which offers a useful additional storage space.
Externally, to the front of the property is a lawned garden and a double block paved driveway leading to the integral garage which is complete with fitted light and power. The larger rear garden is fully enclosed and mainly laid to lawn, the decked area and patio provide the perfect space for relaxing or enjoying a barbecue.
Local Authority, Council Tax Band
Leeds City Council
Council Tax Band F
Tenure, Services & Parking
Freehold
All mains services; central heating
Garage and off-street parking.



"*" indicates required fields
"*" indicates required fields
"*" indicates required fields