6 Bed Detached House For Sale
A stunning six bedroom detached residence, making an ideal family home, offering superb far reaching views along with ample parking, double garage, land, equestrian and stables. An internal inspection is highly recommended to fully appreciate what this property has to offer.
NO ONWARD CHAIN
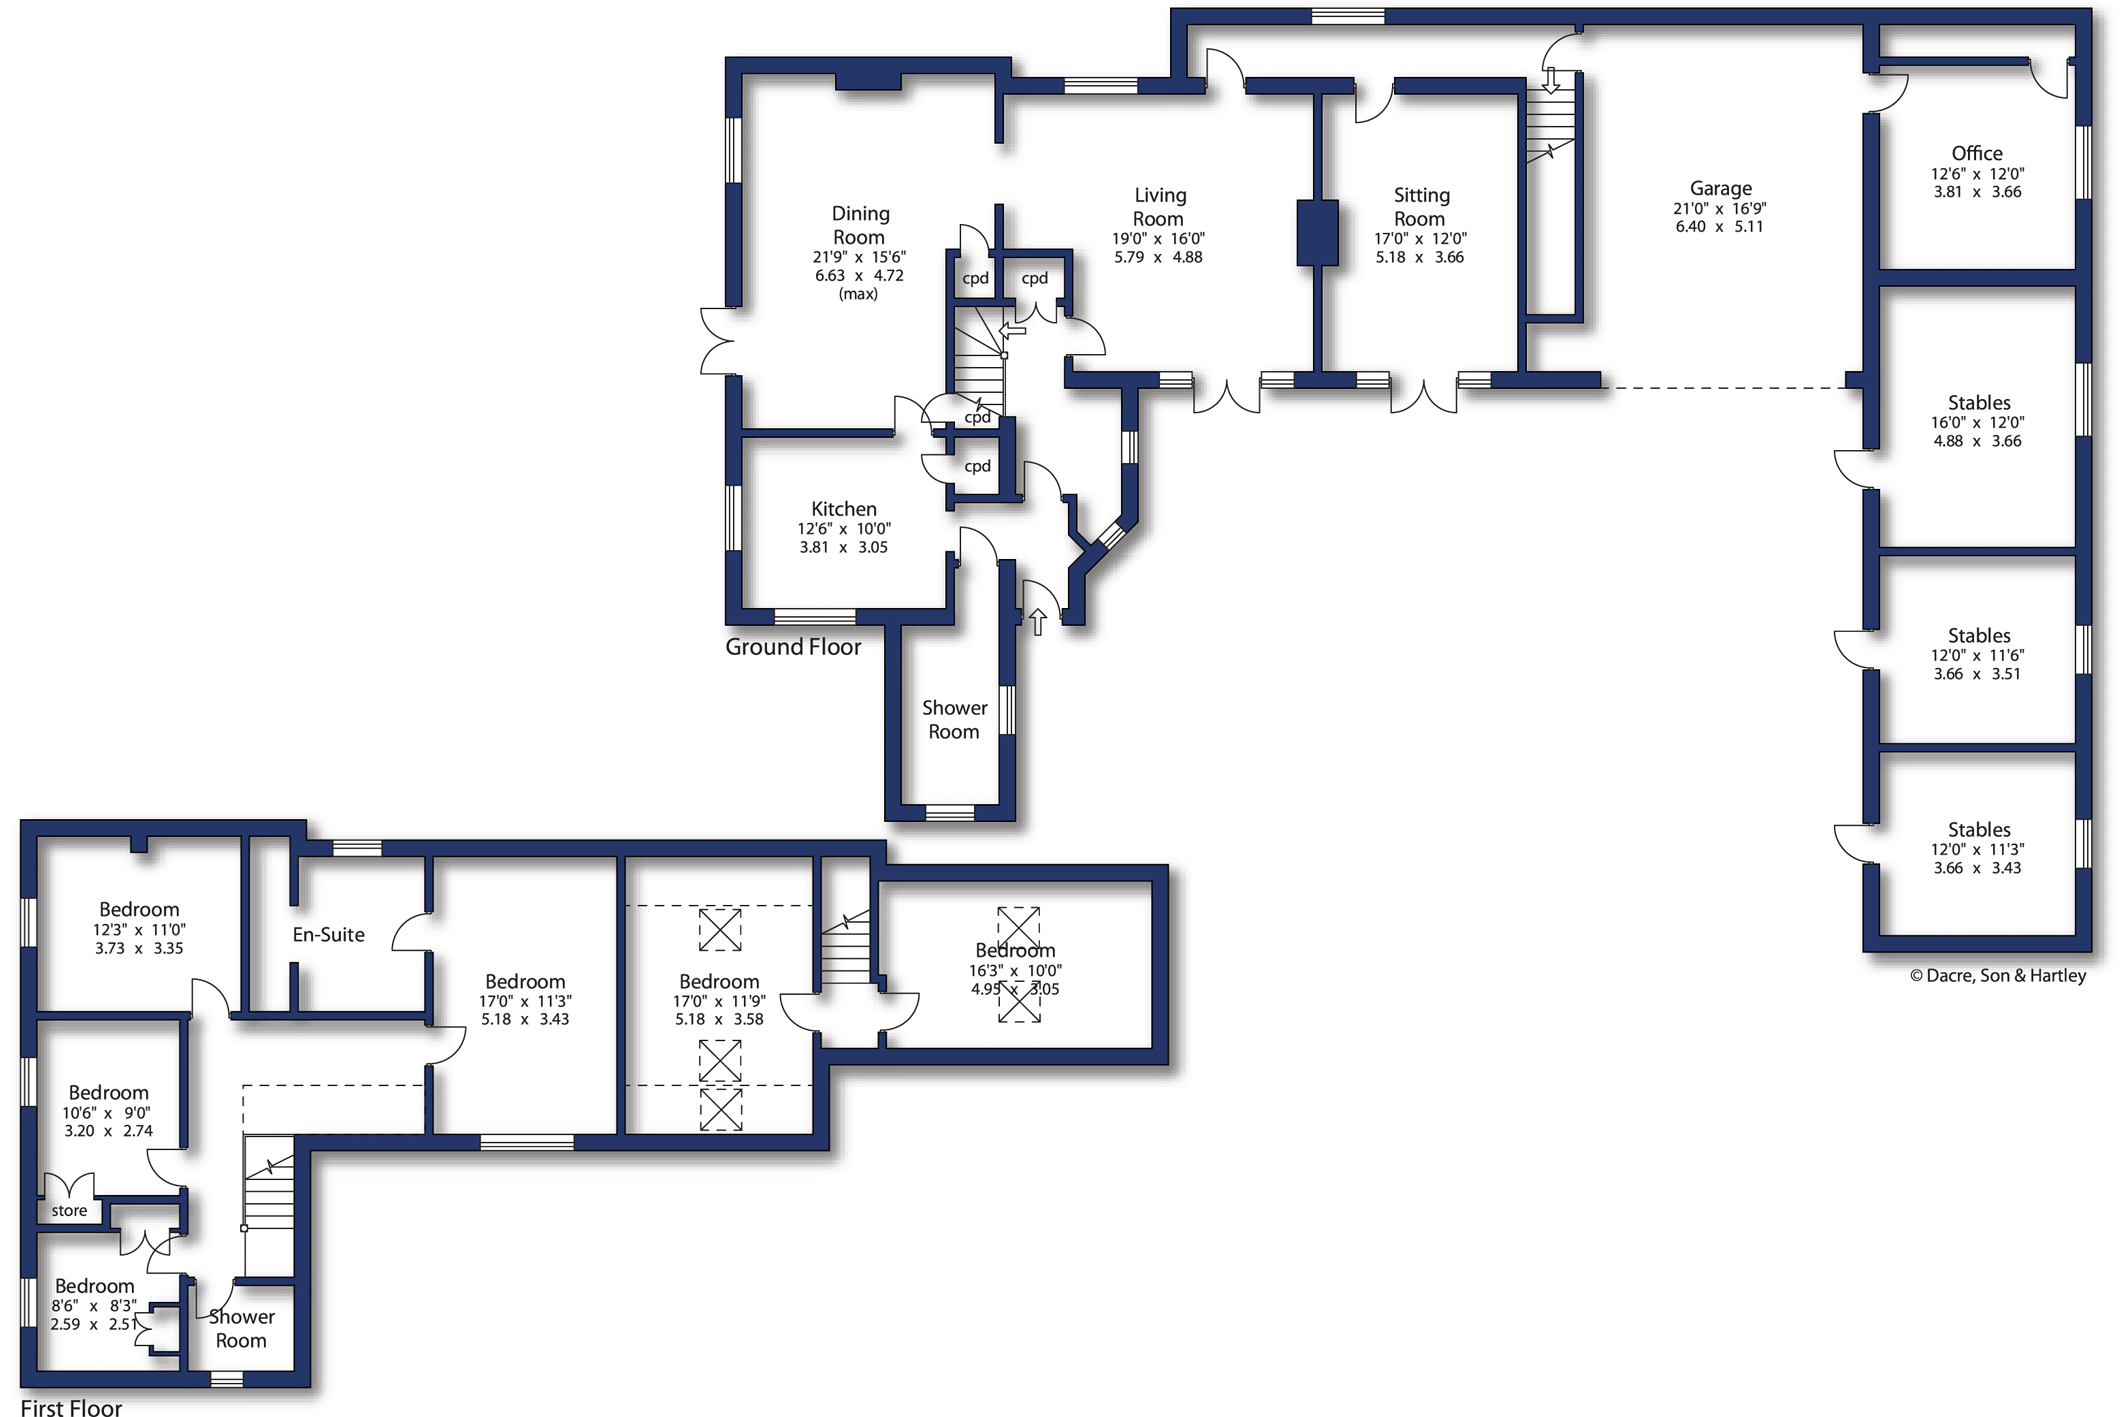
On entering the property to the front elevation through into the entrance hall with tiled flooring and underfloor heating, door leading into the inner hallway with full length window, tiled flooring, useful fitted storage cupboard and staircase up to the first floor. There is the addition of a good sized shower room to the ground floor, comprising of a walk in shower unit with rainfall shower, low flush w.c., fitted wash basin, extractor fan, radiator, integrated washer dryer and electric underfloor heating. Following the property through to the kitchen which offers a range of base and drawer units with work surfaces over, stainless steel sink and drainer, plumbing for a washing machine and dishwasher, Rangemaster cooker, separate larder cupboard allowing for space for a fridge freezer and tiled flooring. Off the kitchen, is the well proportioned dining room with patio doors providing access out to the garden, Esse multifuel stove set in a stone fireplace, two useful understairs cupboards and tiled flooring. Continuing from the dining room down to the living room, which is again of a great size, includes double patio doors leading out to the front of the property, solid oak flooring and multi fuel stove set within a modern fireplace and surround. Off the living room, there is access to the second sitting room on this floor, with double patio doors offering access to the front of the property, tiled flooring and radiator. Also to the ground floor is access through into the integral double garage which includes power, lighting and water facilities with electric remote controlled roller door. Through from the garage, is a separate office space which provides for a great working from home space, with radiator and fitted storage cupboard.
To the first floor, the light and spacious landing offers access to four bedrooms which are all of a great size. The master bedroom is located to the rear of the property, with en-suite facilities, comprising of a rolltop claw foot stand-alone bath, pedestal wash basin, low flush w.c., enclosed shower unit, vinyl flooring and radiator. Also to this floor is the house shower room, with walk in shower unit, wash basin with vanity cupboard below, low flush w.c., electric underfloor heating, heated mirror and radiator. To the far side of the property are the final two bedrooms accessed via the staircase next to the second sitting room on the ground floor. Both of these bedrooms provide good sized accommodation with Velux windows allowing for an abundance of natural lighting and an array of eaves storage.
The property sits within approximately 1.825 acres of land, incorporating manicured lawns with mature trees and stone wall borders, private driveway leading to a turning circle and ample parking area. In addition to this, there are three stables (one double and two single) all with power and lighting, and an acre paddock ideal for equestrian use. At the rear of the property there is a log store and the oil tank.
Local Authority & Council Tax Band
• The City Of Bradford Metropolitan District Council
• Council Tax Band G
Tenure, Services & Parking
• Freehold
• Mains electricity. Water is supplied via a private Borehole for this property only. Drainage is through a septic tank for this property only. Domestic heating is from an oil fired boiler.
• Private off street parking is available, leading to the double garage.
The Farmer has a right of way to access the gated field, owned by the farmer. Please note that there are two TPO’s on this property.
Internet & Mobile Coverage
The Ofcom website https://checker.ofcom.org.uk/ shows internet available from at least 1 provider. Outdoor mobile coverage (excl 5G) available from at least 1 of the UK’s 4 main providers. Results are predictions not a guarantee & may differ subject to circumstances, exact location & network outages.
This property is ideally located for Airedale Hospital, bus and train links from Steeton/Silsden Railway station, as well as road access to Skipton, Ilkley, Leeds and Bradford. Steeton Primary School is within walking distance and South Craven Secondary School at Crosshills, with local amenities also available in Steeton including pharmacy, surgery and supermarket.





"*" indicates required fields
"*" indicates required fields
"*" indicates required fields