4 Bed Detached House For Sale
An outstanding four bedroom contemporary home of Scandinavian design with over 2800 sqft of accommodation constructed over three floors in a prime rural setting which maximises the Nidderdale aspects also boasting a high specification with energy efficiency at its heart.
Built in the early 1980s to an exacting timber framed and stone clad specification with triple glazing and gas fired heating with a heat recovery system with air filters and water heating this outstanding family home has been positioned to maximise Dales aspects from principal windows and two sheltered balconies.
The Danish company Hosby Homes were in the early 1980s at the cutting edge of eco house building introducing design and insulation standards only recently matched by architects and niche developers.
Holly Thorpe is a prime example of this genre revealing light and spacious accommodation arranged over three floors in a delightful semi-rural setting.
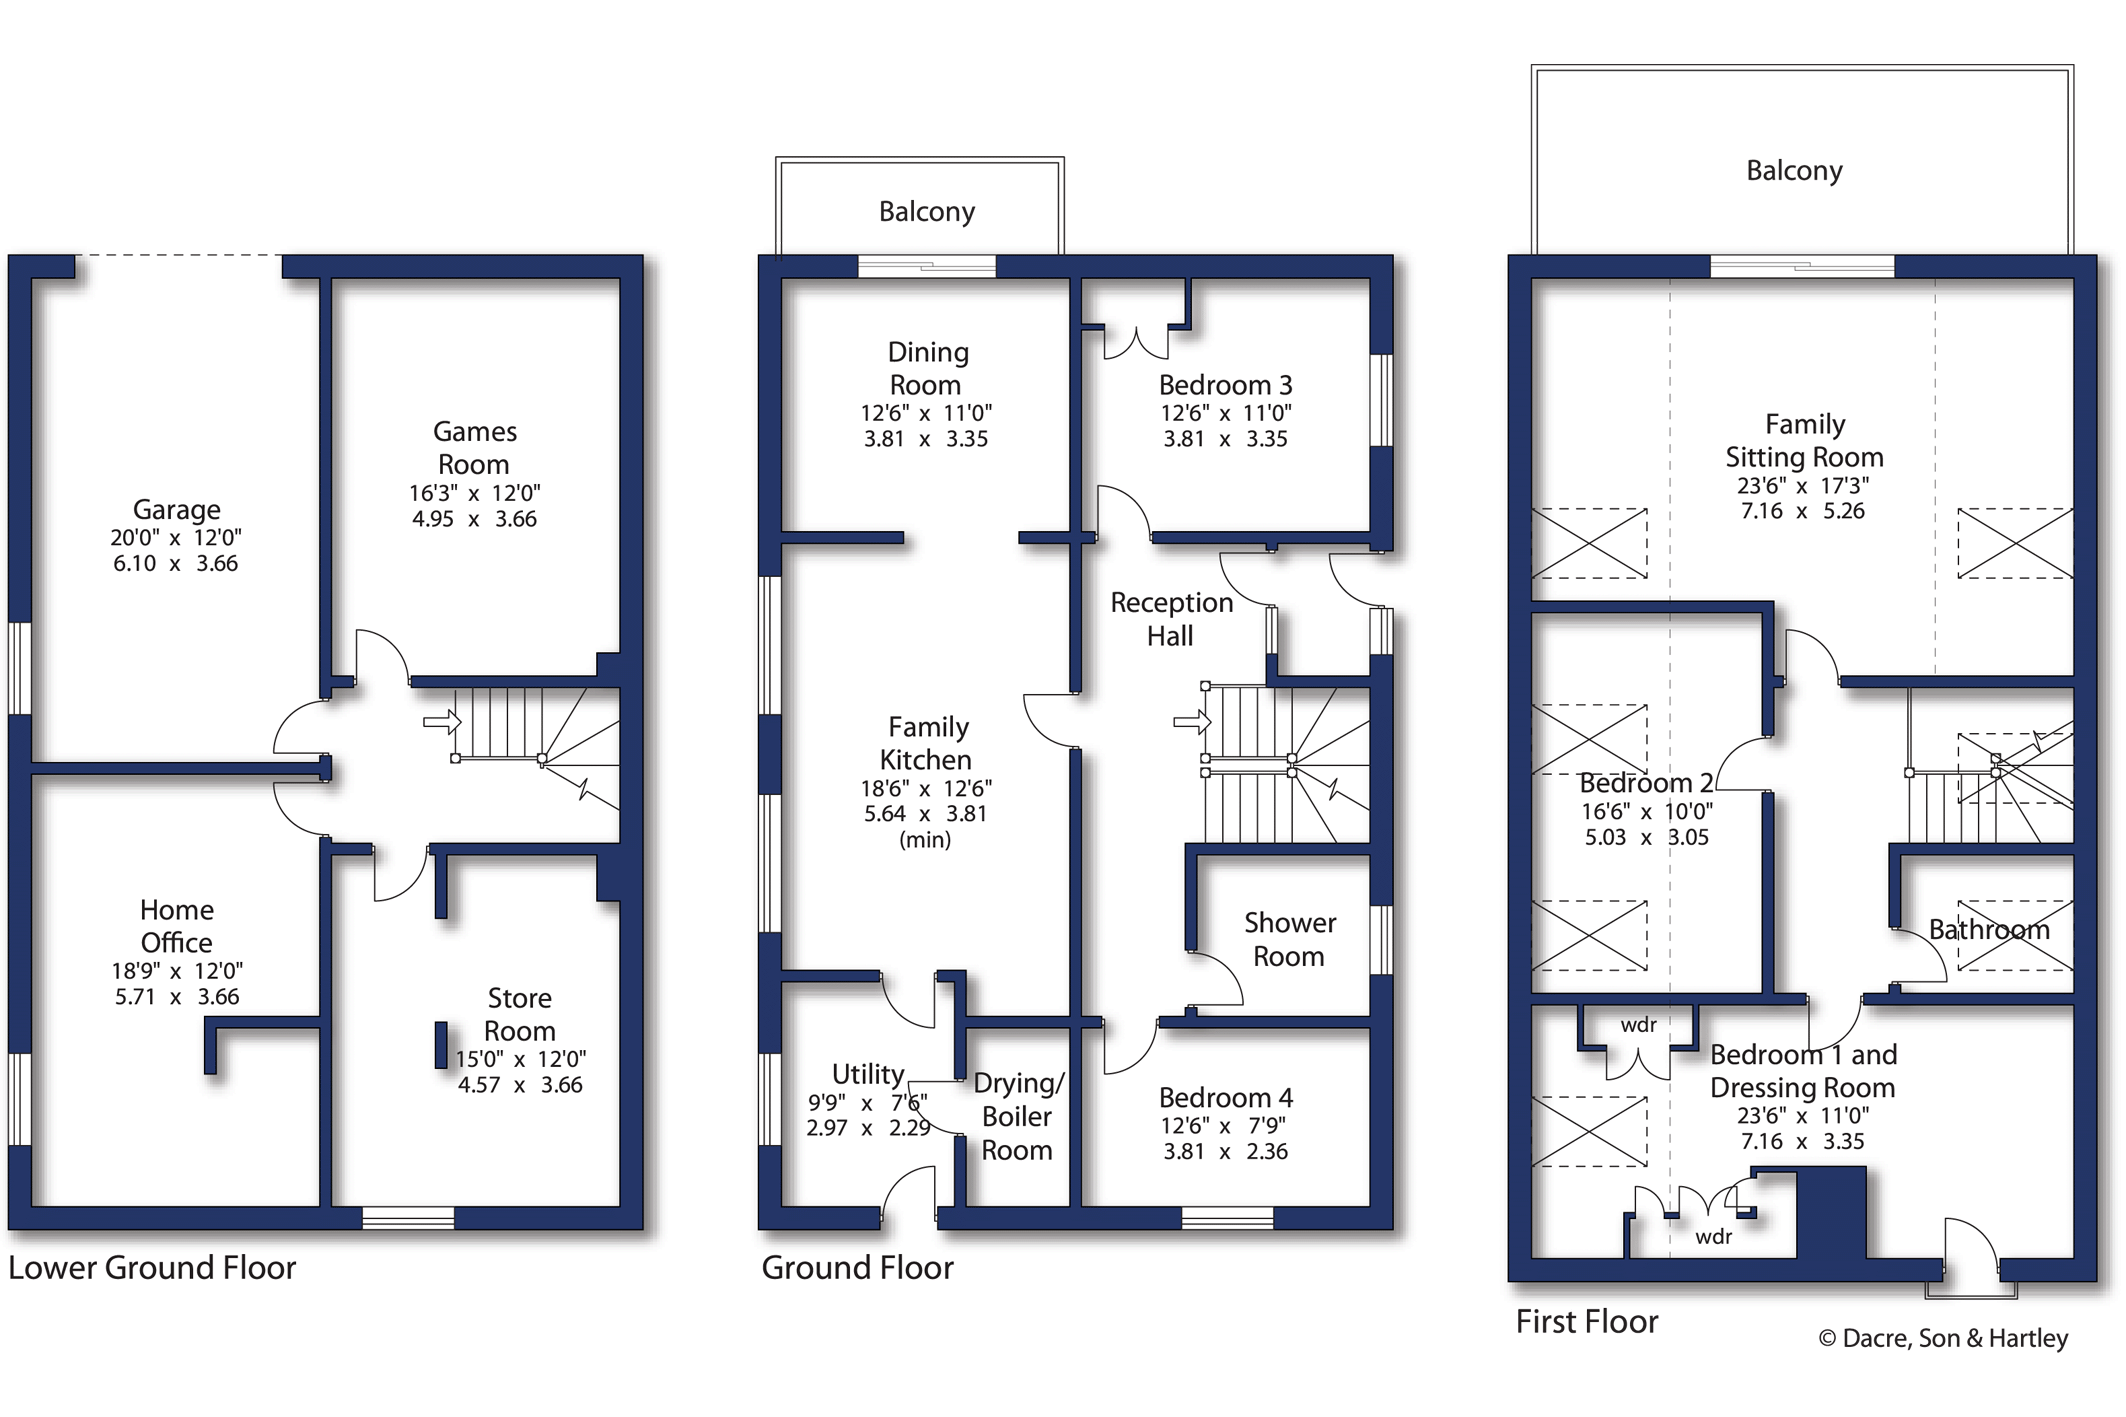
On the upper ground floor a welcoming reception hall leads to spacious and well-appointed dining kitchen and a separate dining room off which lies a balcony ideal for alfresco entertaining. Two family bedrooms are served by a stylish house shower room and there is the additional comfort of a utility room and adjoining drying / boiler room.
A magnificent family sitting room with vaulted ceilings and a large balcony is located on the first floor along with the principal double bedroom / dressing room, a further double bedroom and a luxury house bathroom.
Finally on the lower ground floor a games room and large home office have the added comfort of a separate secure store room and integral garage.
Off road parking is provided on a private driveway with steps leading to seating and garden areas adjoining the main entrance hall. The rear gardens are predominantly lawned, with large patio area, and form ideal and safe play areas for children and pets.
This delightful rural setting enables ease of access to a wide range of amenities in Pateley Bridge with road public transport links into Harrogate and further afield on the B6165.





"*" indicates required fields
"*" indicates required fields
"*" indicates required fields